Hidden Home EN

Guatemala2023

Complete residential integration for a smart, secure and effortless home

Hidden Home was conceived as a residence where technology does not compete with the architecture or everyday life. Instead, it operates discreetly to make each space more comfortable, secure and intuitive.

The client wanted a home that simply worked: a residence where lighting, security, climate, audio, video, motorized shades and connectivity could operate together through a centralized platform.

AKTIVA approached the project as a complete residential ecosystem, integrating technology, infrastructure and automation from the earliest planning stages.

The client’s needs

The objective was to create a residence capable of responding naturally to the lifestyle of the client and their family, without adding complexity to daily operation.

The solution needed to:

  • Centralize the control of lighting, security, audio, video, shades, ventilation and comfort systems.
  • Provide stable connectivity and consistent Wi-Fi coverage throughout the residence.
  • Deliver robust security without compromising the visual design of the spaces.
  • Create a high-performance entertainment experience.
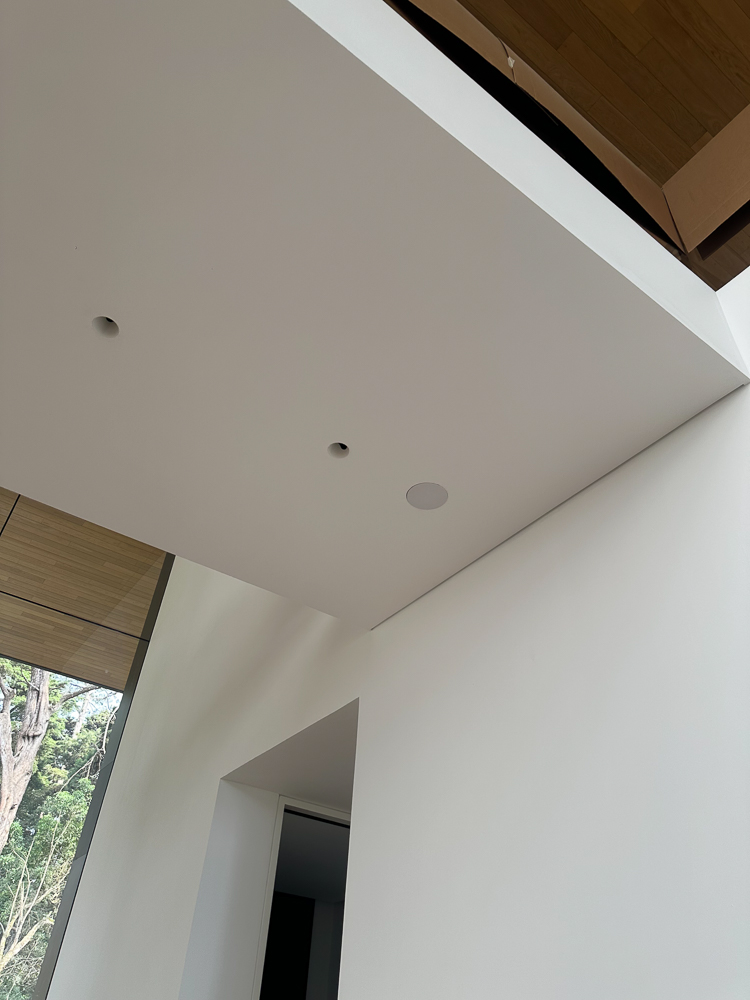
  • Minimize visible equipment and unnecessary wall controls.
  • Automate scenes and routines that simplify everyday activities.
  • Prepare the infrastructure for future expansion and technology upgrades.

Designed as one integrated system

The project was approached as a complete residential integration rather than a collection of independent systems.

AKTIVA coordinated the technology design with the architecture, interior design, construction and specialty teams. This collaboration made it possible to define cable routes, device locations, technical spaces, control points and discreet installation solutions before the final installation phase.

Early planning reduced conflicts between trades, prevented unnecessary rework and allowed the technology to become a coherent part of the residence.

The infrastructure was also designed for scalability, allowing new solutions to be added without compromising the existing systems.

The solution implemented by AKTIVA

AKTIVA designed and implemented a centralized residential platform in which every system follows the same operational logic.

The technical complexity remains organized and out of sight, while the user interacts with the residence through intuitive interfaces, personalized scenes and automations based on schedules, occupancy and environmental conditions.

Connectivity and network infrastructure

A professional wired and wireless network infrastructure was implemented to provide speed, stability and consistent coverage throughout the property.

The network supports automation, security, entertainment, communications and everyday connectivity at the same time.

The scope included:

  • Consistent Wi-Fi coverage throughout the residence.
  • Traffic prioritization for critical systems and entertainment.
  • Infrastructure capable of supporting streaming and multiple connected devices.
  • Cellular signal enhancement to improve communication inside the property.

Security and intercommunication

The residence includes an integrated and discreet security solution with cameras, intelligent sensors, remote access and IP intercommunication.

The system allows users to:

  • View cameras locally or remotely.
  • Receive real-time notifications.
  • Review and play back recorded events.
  • Manage access and communication points.
  • Trigger lighting or automation scenes in response to specific events.

The integration of security, lighting and automation allows different systems to respond together.

Intelligent lighting

The lighting system was designed to adapt to different activities, schedules and moods.

Personalized scenes include:

  • Welcome
  • Gathering
  • Movie
  • Night
  • Away

Lighting can also respond automatically to schedules, occupancy and room usage, improving comfort while helping reduce unnecessary energy consumption.

Fewer visible wall controls preserve a cleaner and more natural interior design.

Climate, shades and ventilation

Climate and comfort systems were incorporated into the overall operating logic of the residence.

Motorized shades help control natural light, privacy and solar heat gain. They can operate according to schedules, personalized scenes or specific environmental conditions.

During periods of intense afternoon sun, for example, the shades can close automatically to help maintain a more stable indoor temperature.

The platform also integrates the control of vents and other elements related to airflow and environmental comfort.

Audio, video and entertainment

Hidden Home includes distributed audio across multiple zones, centralized sources, streaming integration and dedicated home theater spaces.

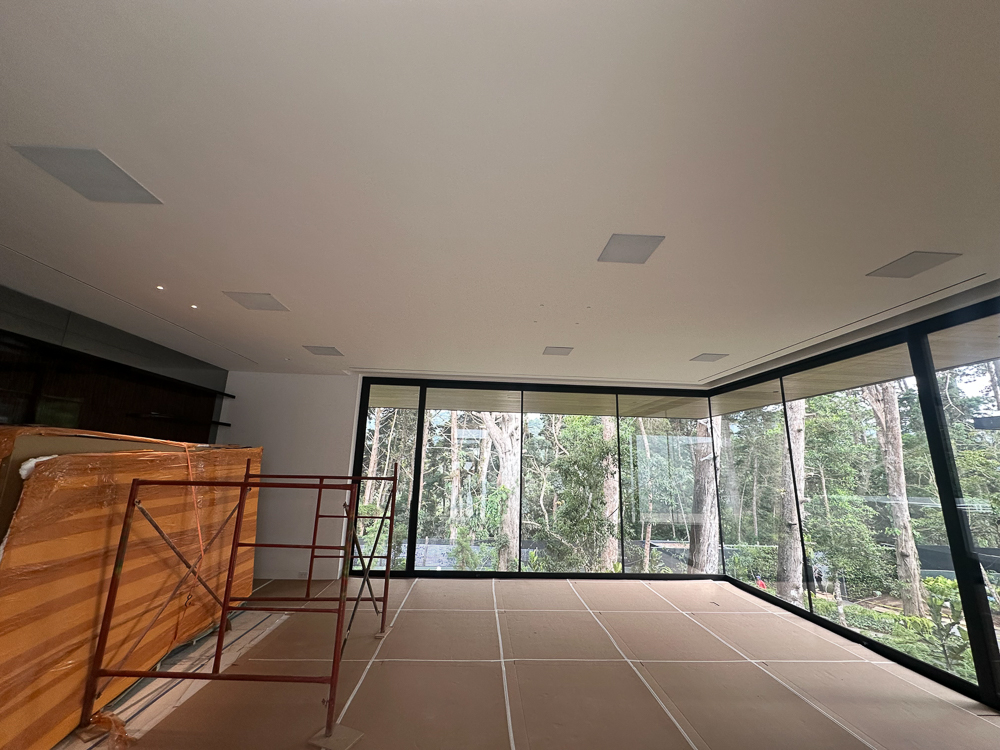
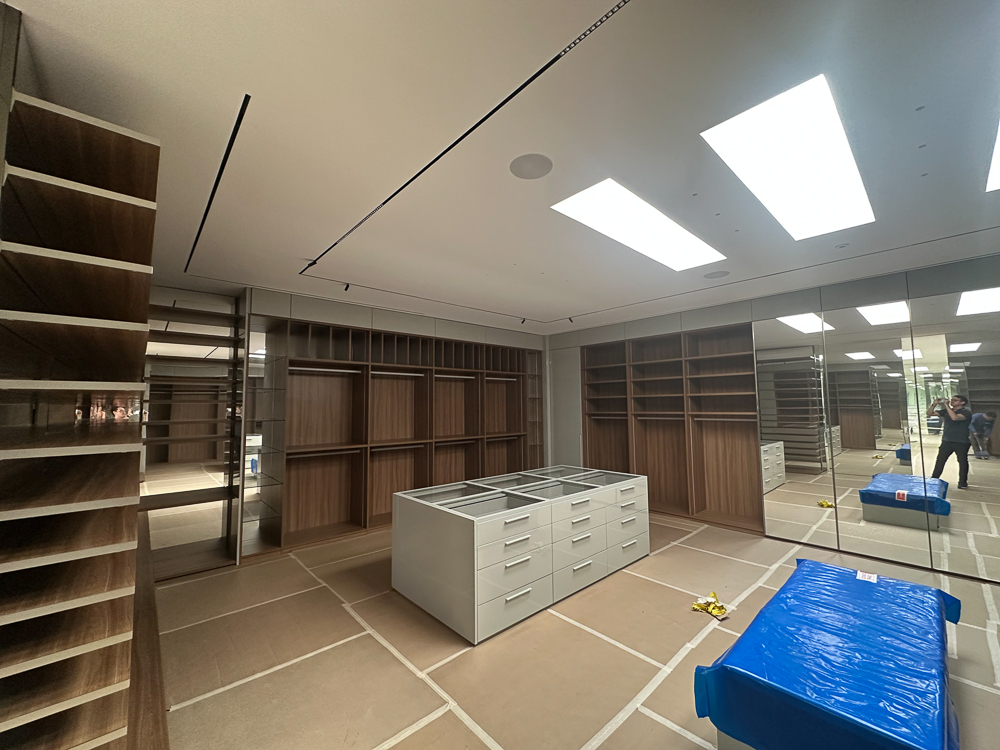
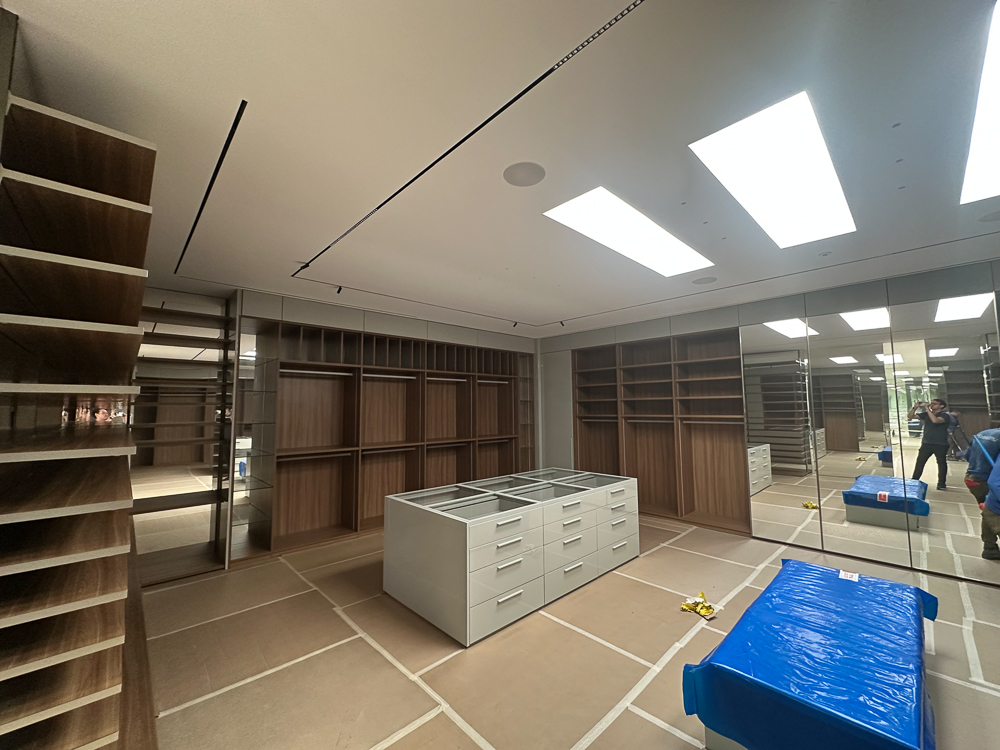
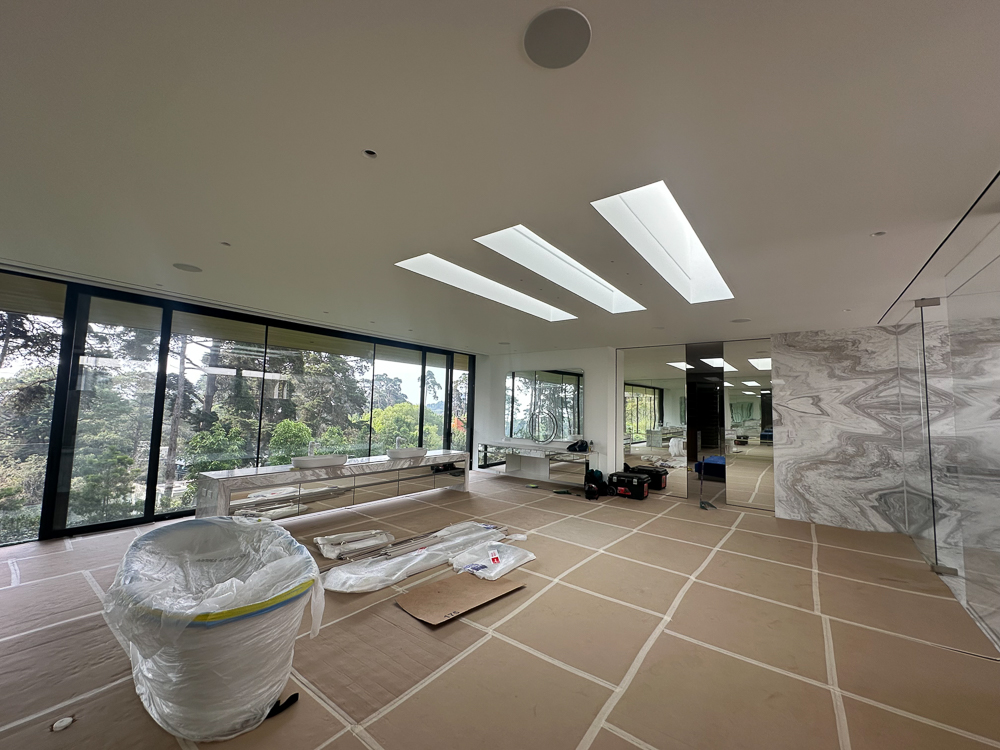
Speakers were discreetly integrated into ceilings or walls to minimize their visual impact.

Through the control interfaces, users can:

  • Select content.
  • Adjust the volume in each area.
  • Group multiple zones.
  • Play music or entertainment.
  • Activate complete audiovisual scenes.

The experience was designed to deliver high performance without making everyday operation complicated.

Technical infrastructure and protection

The main equipment was centralized in technical racks, keeping the living areas free of visible hardware.

The infrastructure includes organized system distribution, electrical protection and installation criteria designed to support stability, maintenance and operational continuity.

The structured equipment layout also simplifies diagnostics, technical support and future upgrades.

A simpler user experience

The purpose of the project was not to make the client manage multiple technologies, but to make living in the home easier.

With a single action, the residence can:

  • Prepare the lighting for a specific activity.
  • Adjust shades and comfort settings.
  • Start music or entertainment.
  • Reinforce security.
  • Prepare the home for guests.
  • Run an away or nighttime routine.

Automations reduce repetitive actions and allow the residence to respond according to the activity, time of day or surrounding conditions.

Technology becomes an invisible layer that supports the way the home is actually used.

Technology integrated with architecture

One of the project’s main challenges was incorporating an extensive technology infrastructure without compromising the interior design.

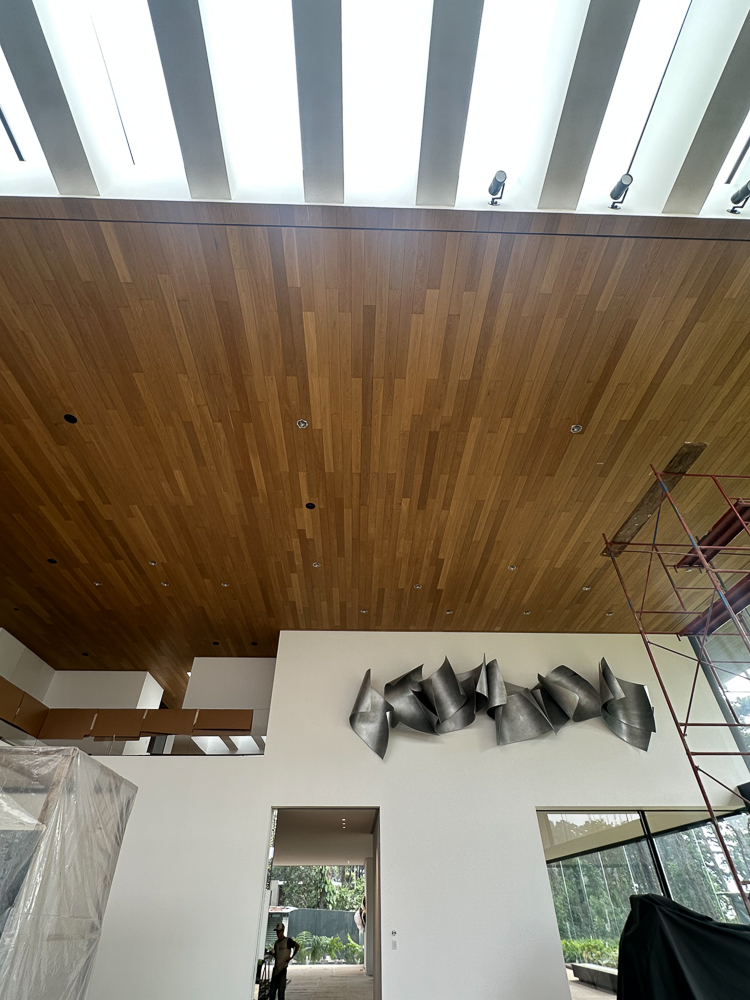
AKTIVA coordinated the placement of speakers, sensors, cameras, controls, shades, network points, equipment and cable routes with the architecture and interior design teams.

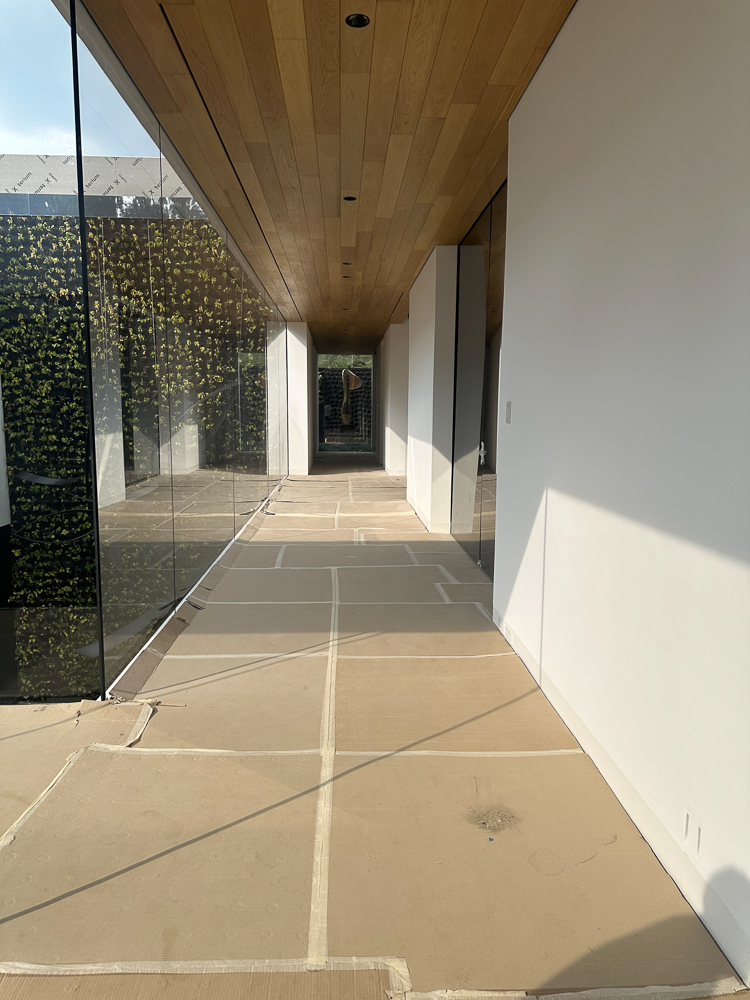
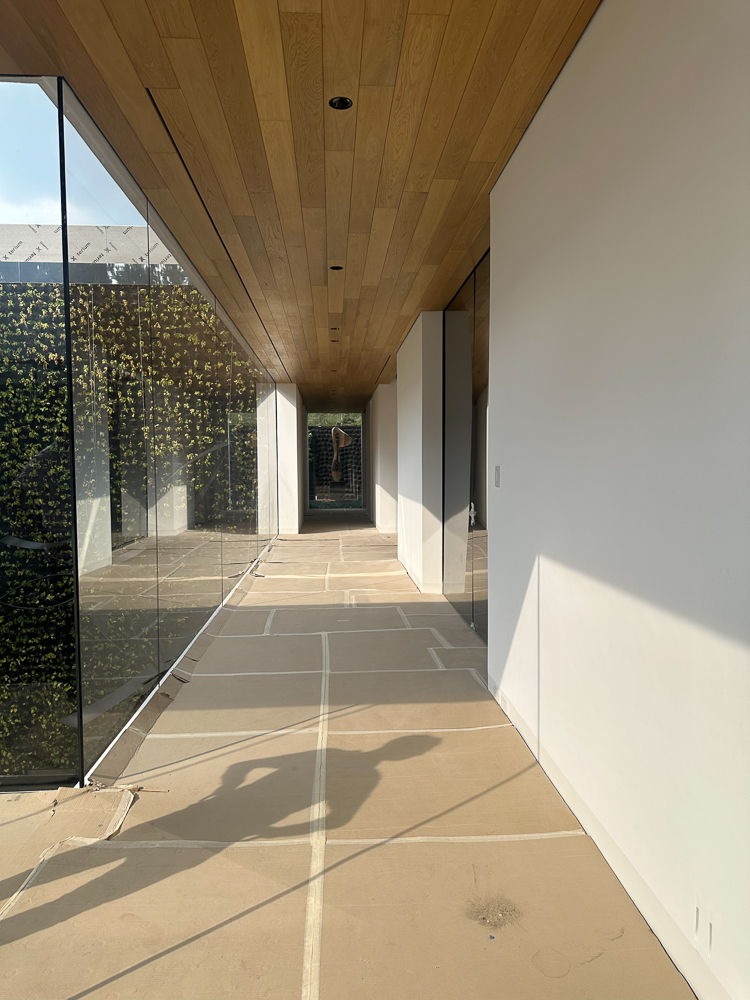
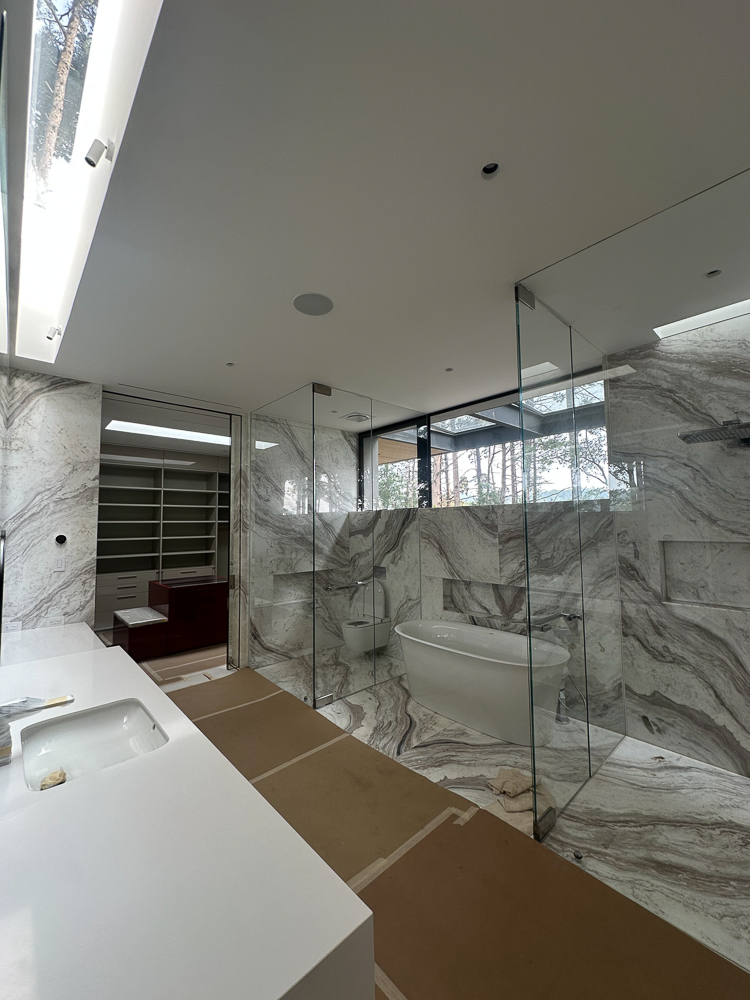
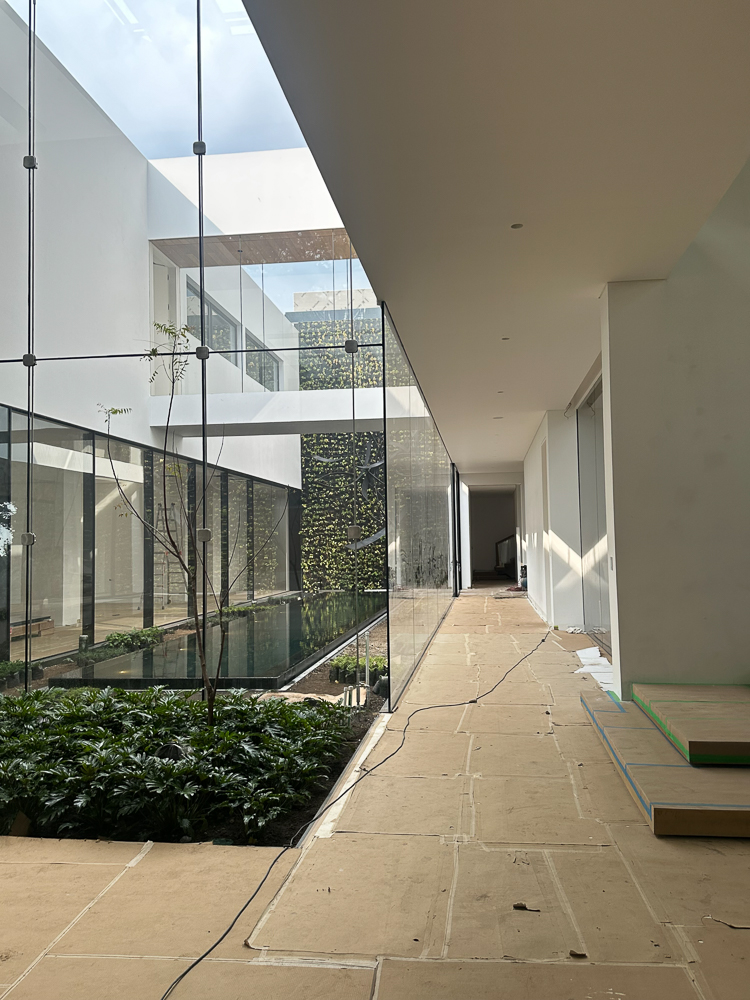
Centralized hardware, fewer visible controls and discreetly integrated devices allowed the architecture to remain the focal point.

The value of complete integration

AKTIVA contributed:

  • A comprehensive vision covering all residential systems.
  • Early coordination with architecture, interior design and construction.
  • Professional network and low-voltage infrastructure.
  • Personalized automation based on the client’s lifestyle.
  • Discreet or invisible technology integration.
  • A scalable platform prepared for future expansion.
  • Simplified operation, support and maintenance.
  • A consistent technology experience throughout the residence.

Final result

Following a construction and coordination process that extended over several years, the residence’s main audio, video, connectivity, security, lighting, climate and automation systems were installed, programmed and integrated.

Hidden Home demonstrates that a high-end smart home does not need to feel complicated.

When integration is properly designed, technology disappears into the experience. The home becomes more comfortable, secure, efficient and intuitive.

The result is a residence designed to support the lifestyle of the client and their family, with systems that operate together and an infrastructure ready to evolve over time.