B2C · Residential
Above the City
The project at a glance
Above the City is a residence spread over three levels and conceived as a single ecosystem. AKTIVA integrated network, audio in 16 zones, lighting, video over IP, centralized control, home cinema and discreet video surveillance, with the same experience indoors and in the outdoor social areas.
Project objective
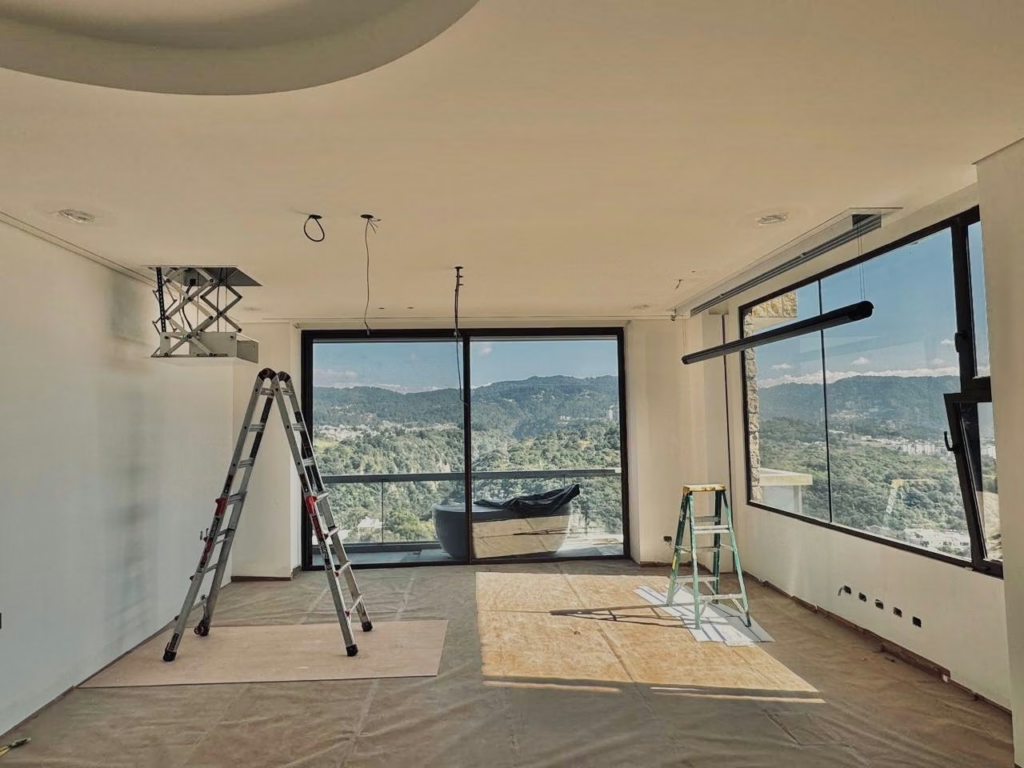
The client needed full control of the main systems, reliable connectivity on all three levels and high-performance entertainment without disrupting the aesthetics. The top level, with a pool with a retractable roof, grill area and outdoor social spaces, had to work with the same level of experience as the interiors, without isolated systems.
Solution delivered by AKTIVA
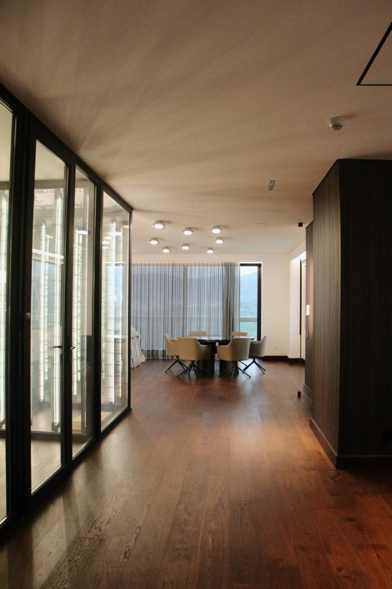
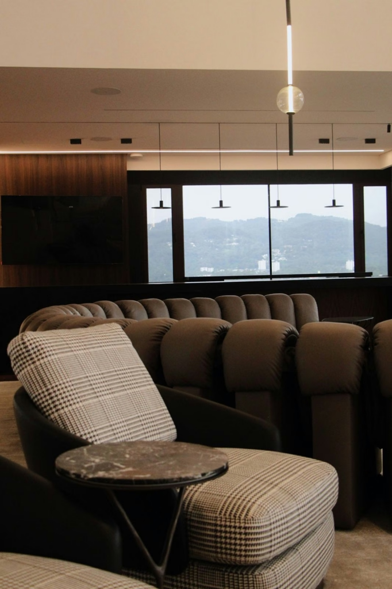
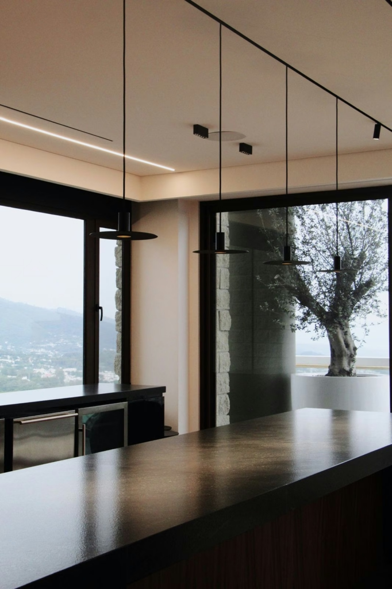
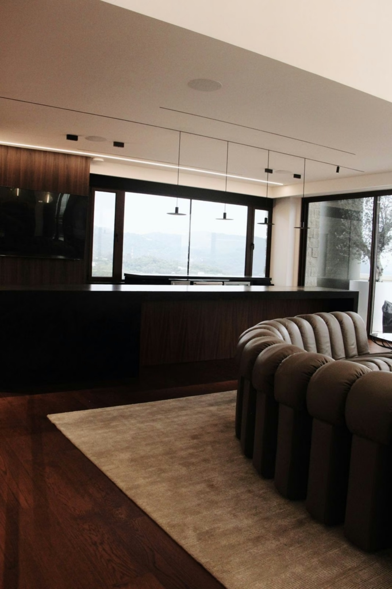
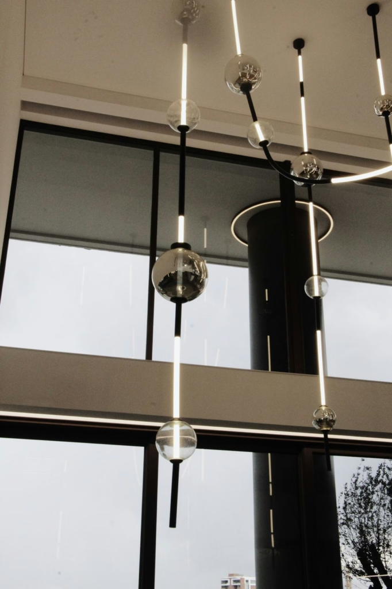
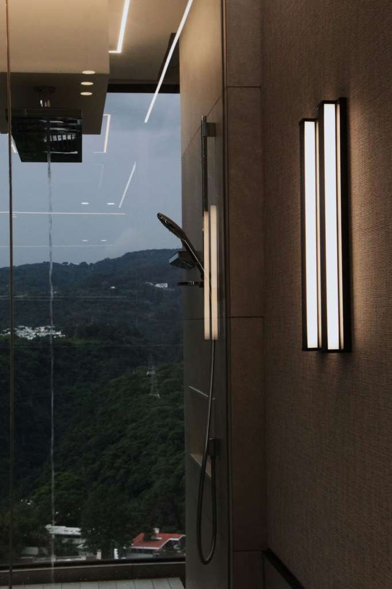
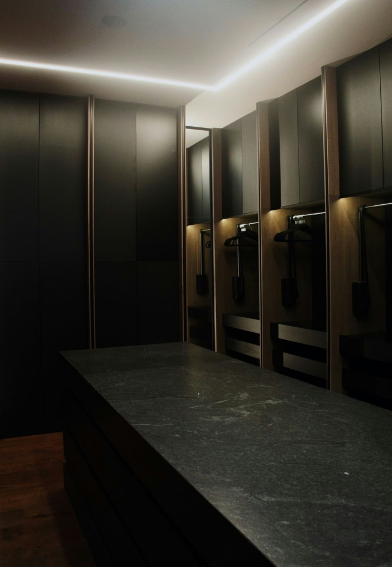
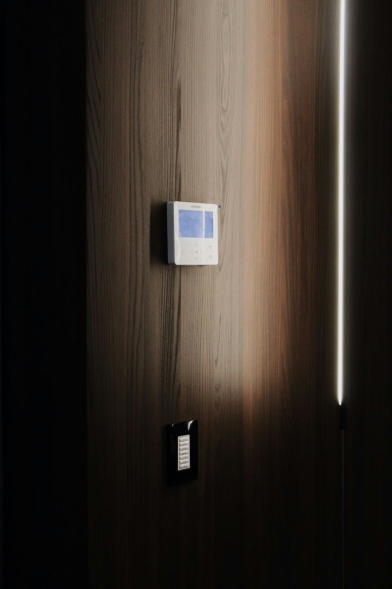
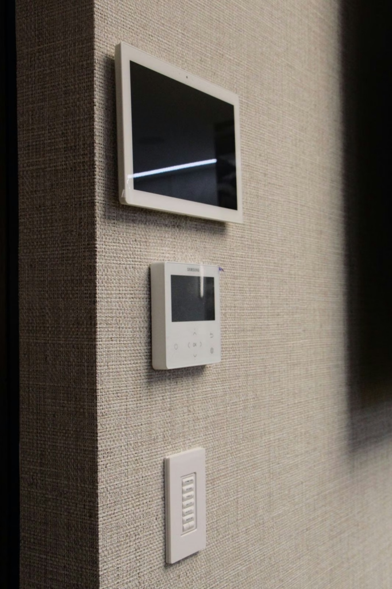
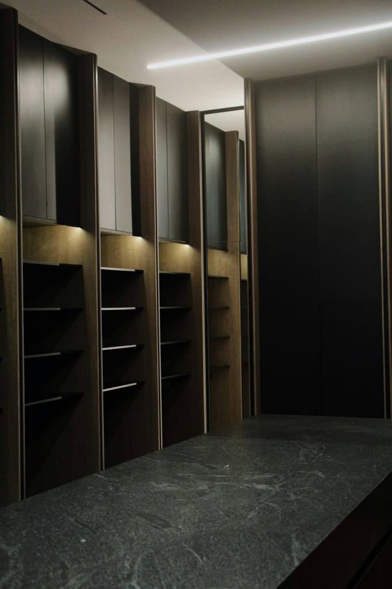
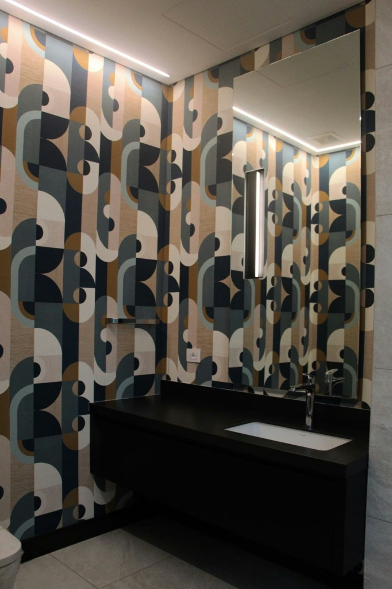
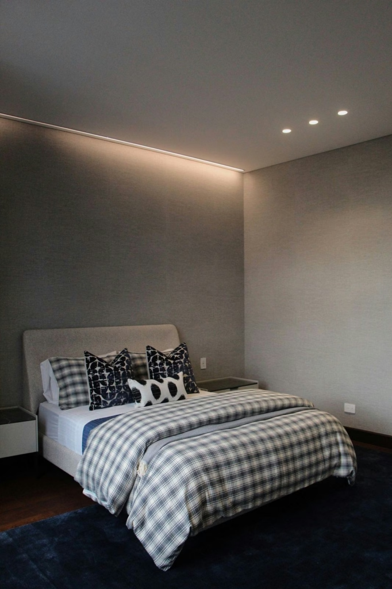
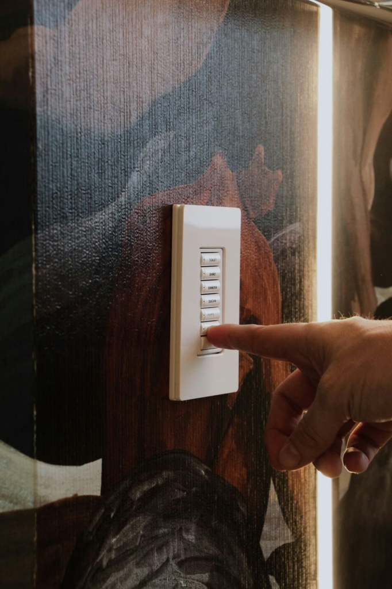
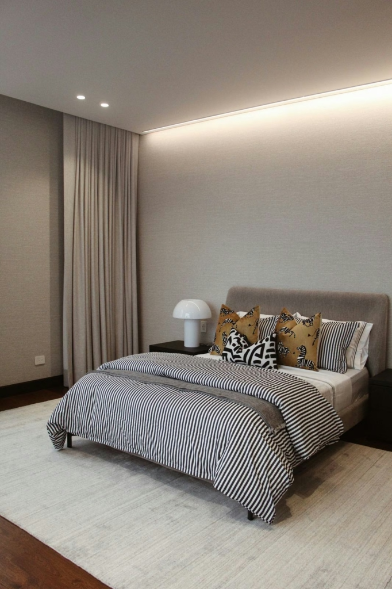
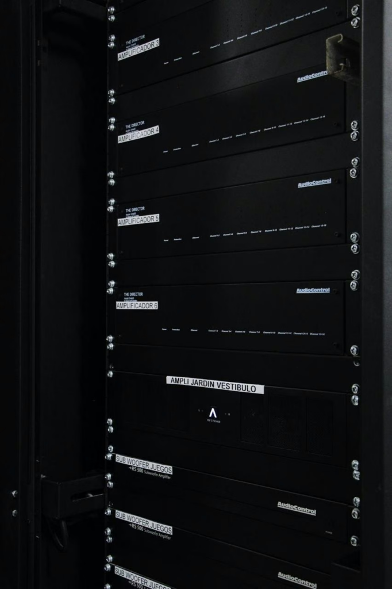
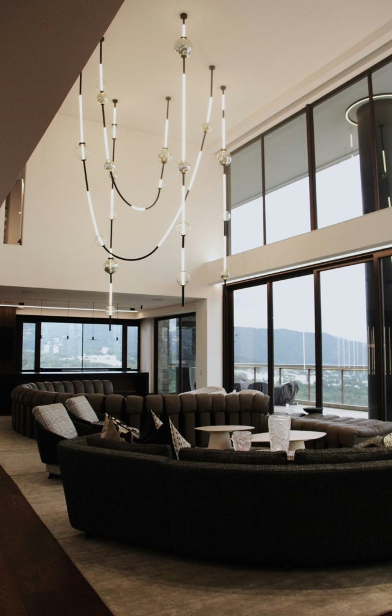
AKTIVA approached the residence as a single system, with centralized logic aligning network, audio, video, lighting, control, security and equipment management. Equipment was selected and installed to blend with the architecture: in-wall and invisible speakers, lighting aligned with the lines of the space, intentionally placed controls and the main equipment centralized in a rack.
Integrated systems
High-performance network
Wi-Fi 6 with indoor and outdoor access points on every level.
Multi-zone audio
16 indoor and outdoor zones.
Lighting control
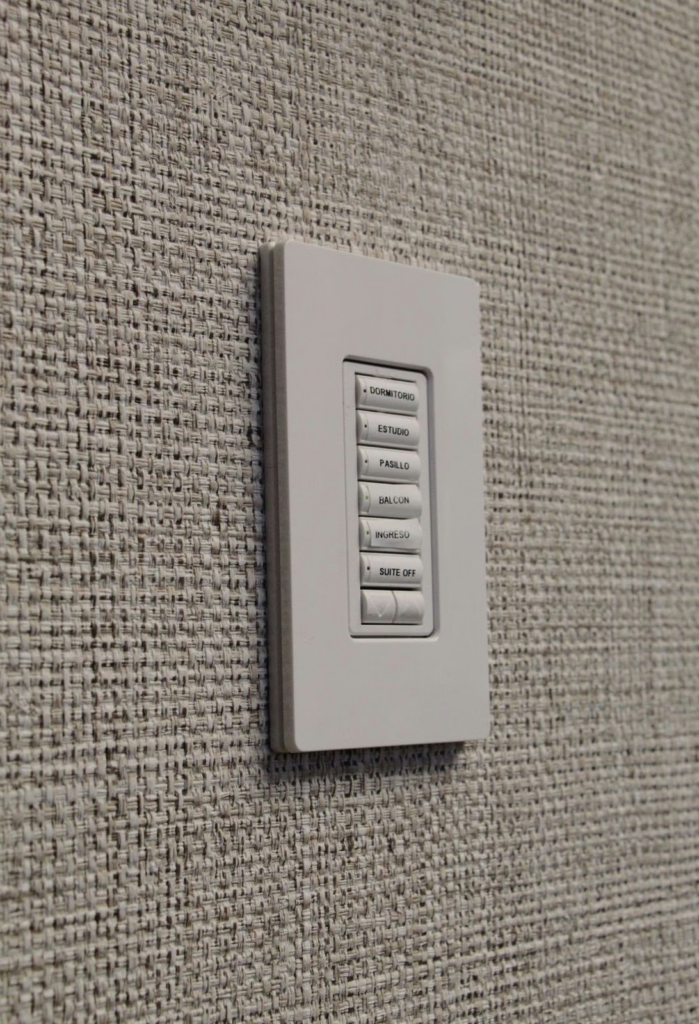
scenes, keypads and occupancy sensors.
Video over IP
4K distribution across all three levels.
Centralized control
touch screens and controls in key spaces.
Home cinema
4K laser projection with a 133-inch screen.
Video surveillance
discreet cameras that preserve visual cleanliness.
Rack and power
centralized equipment and power management.
Results and value created
The residence operates as a single ecosystem across its three levels. The client enjoys audio, video, lighting, connectivity, home cinema, outdoor areas and security from an integrated, easy-to-use experience, with technology present in every space without imposing itself visually.
Gallery