B2C · Residential
Residencia La Cañada
The project at a glance
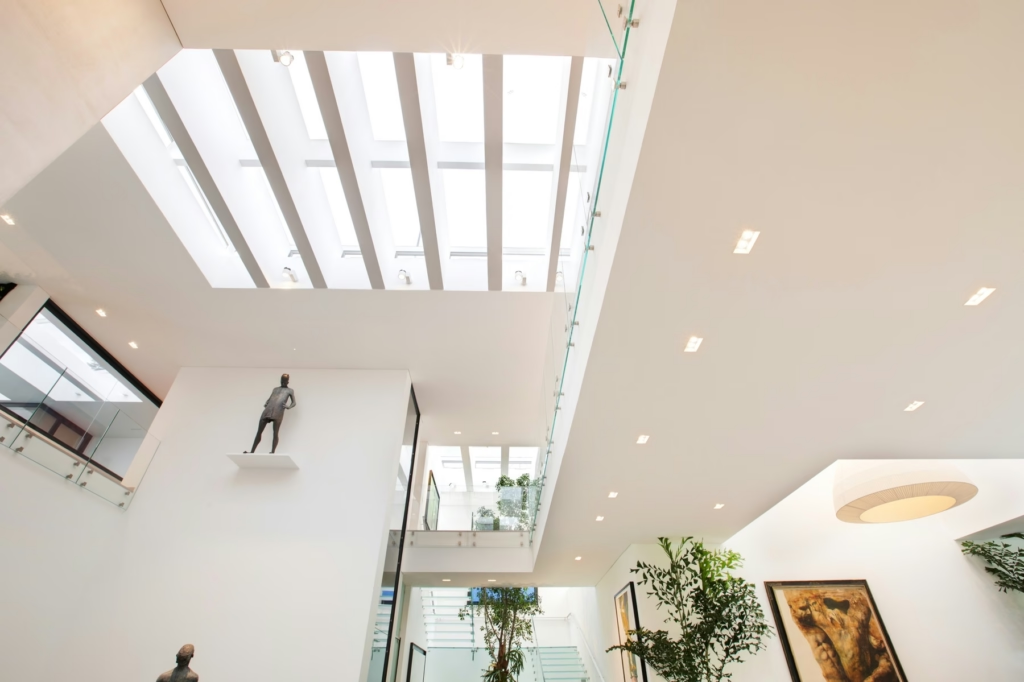
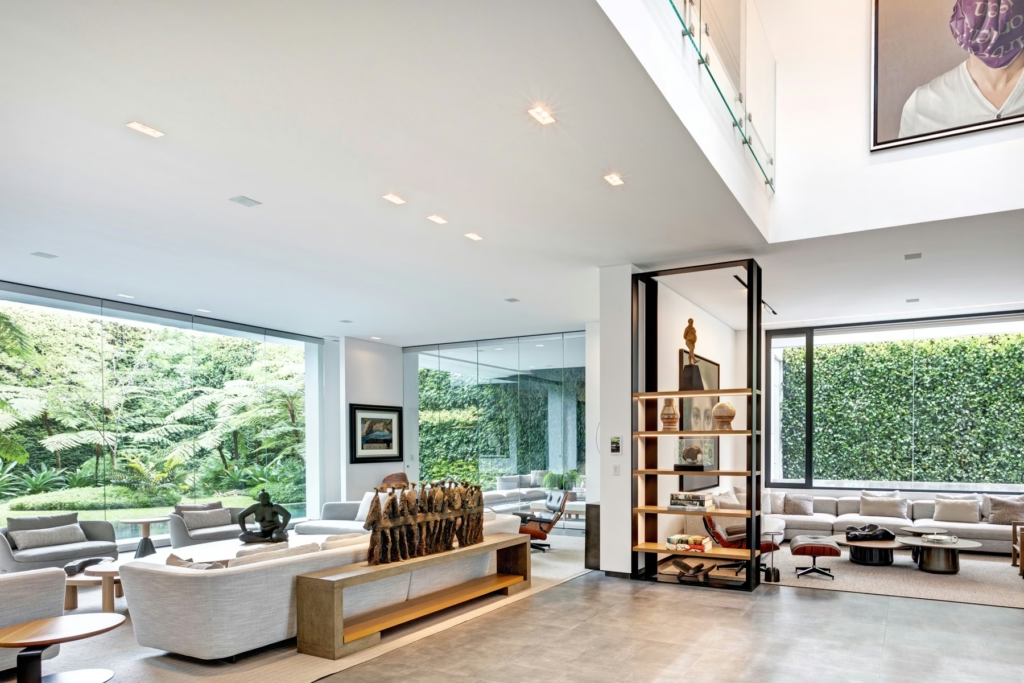
A family residence in Guatemala where AKTIVA integrated audio and video, network, security, lighting control and shades into a single platform, improving the comfort, security and efficiency of the home with centralized and simple operation.
Project objective
The client wanted a comprehensive automation system for the residence that brought audio and video, shades, lighting control and video surveillance together on a single platform, with greater comfort, security and efficiency for the family.
Solution delivered by AKTIVA
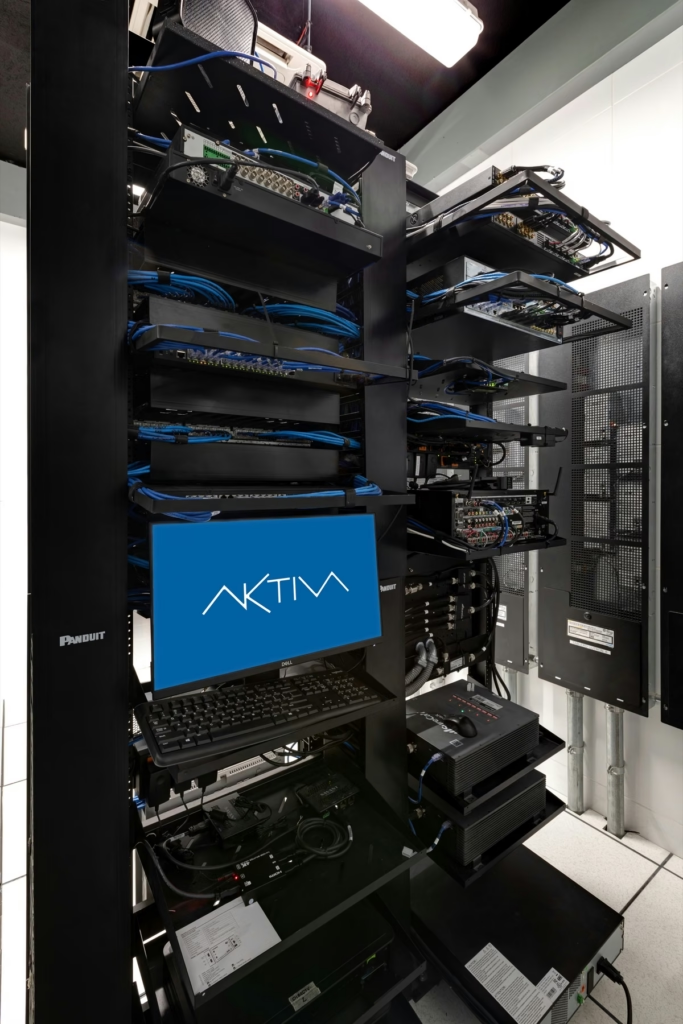
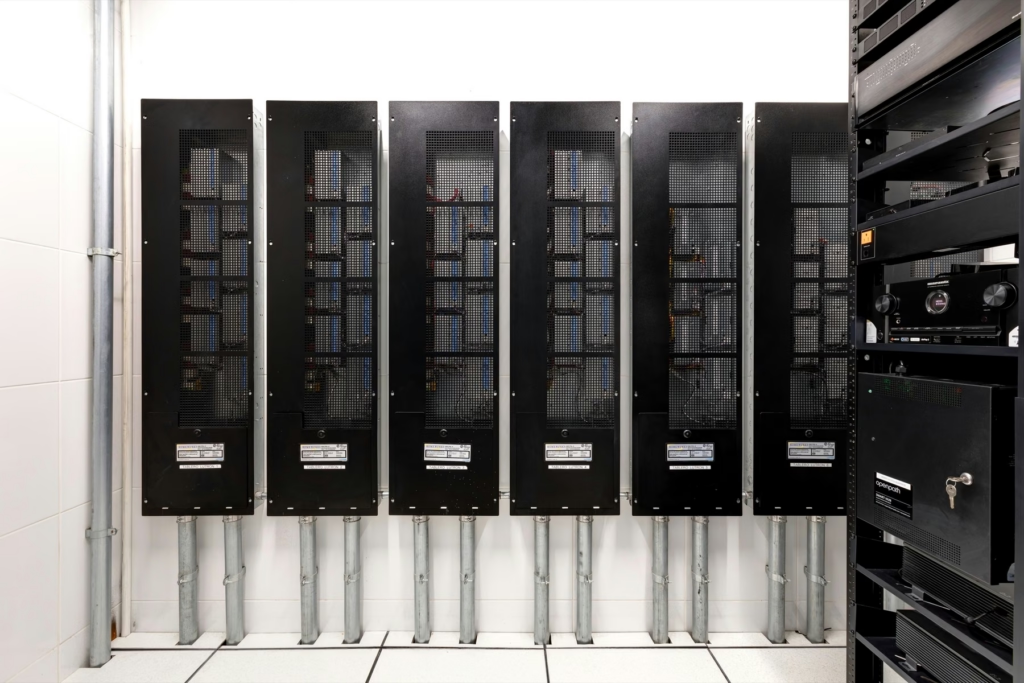
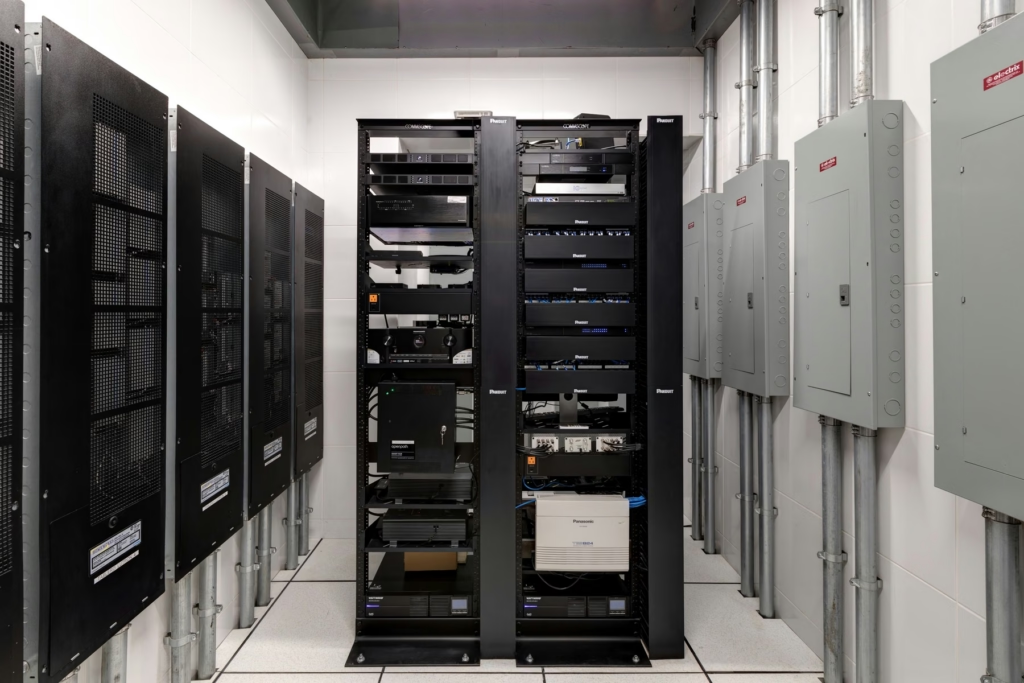
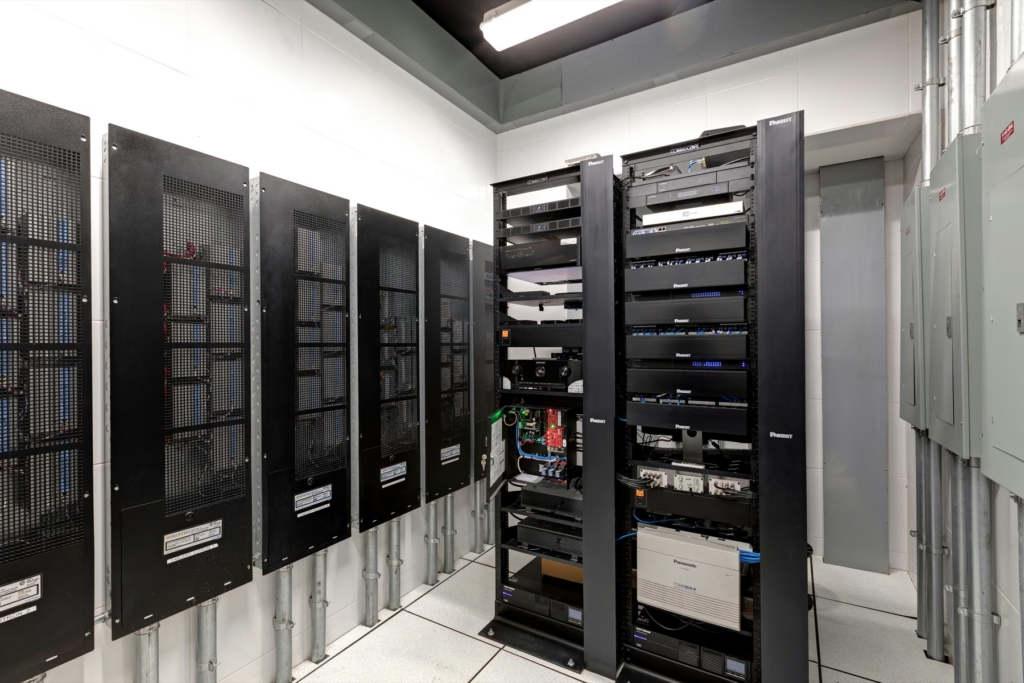
The project began with a consultation to understand the client's lifestyle, priorities and budget. AKTIVA designed the complete infrastructure before cabling and coordinated with architects, interior designers and other professionals to integrate the technology into the house. The network was designed to support every system, and the solution was planned with capacity for future expansion.
Integrated systems
Audio and video
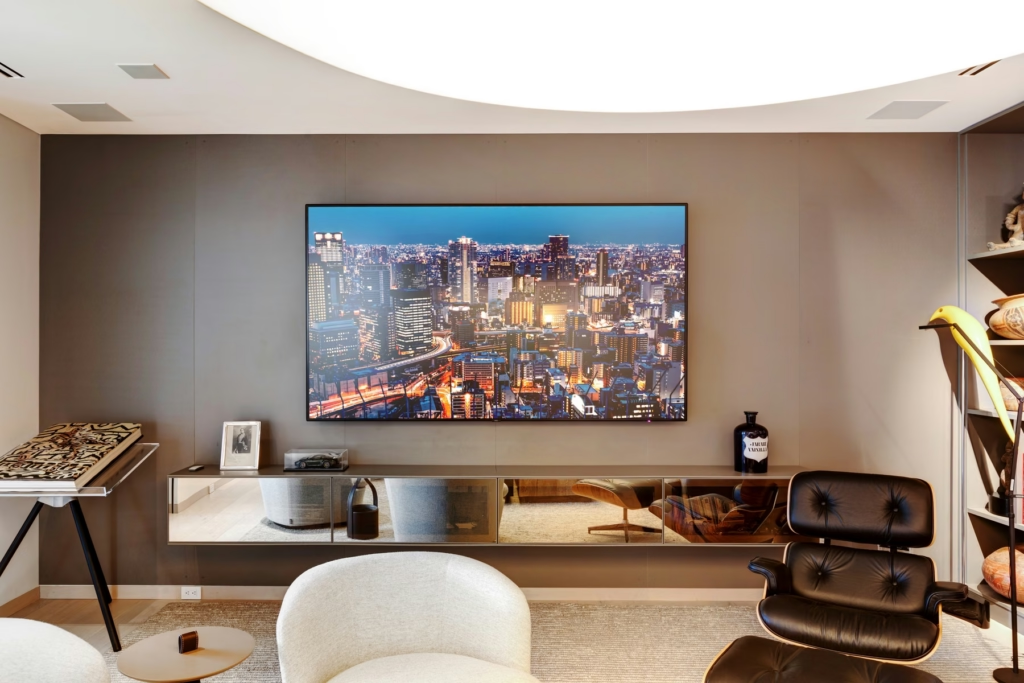
distribution across indoor and outdoor zones, integrated with streaming services and entertainment devices.
Network
Wi-Fi coverage in every area of the residence.
Security
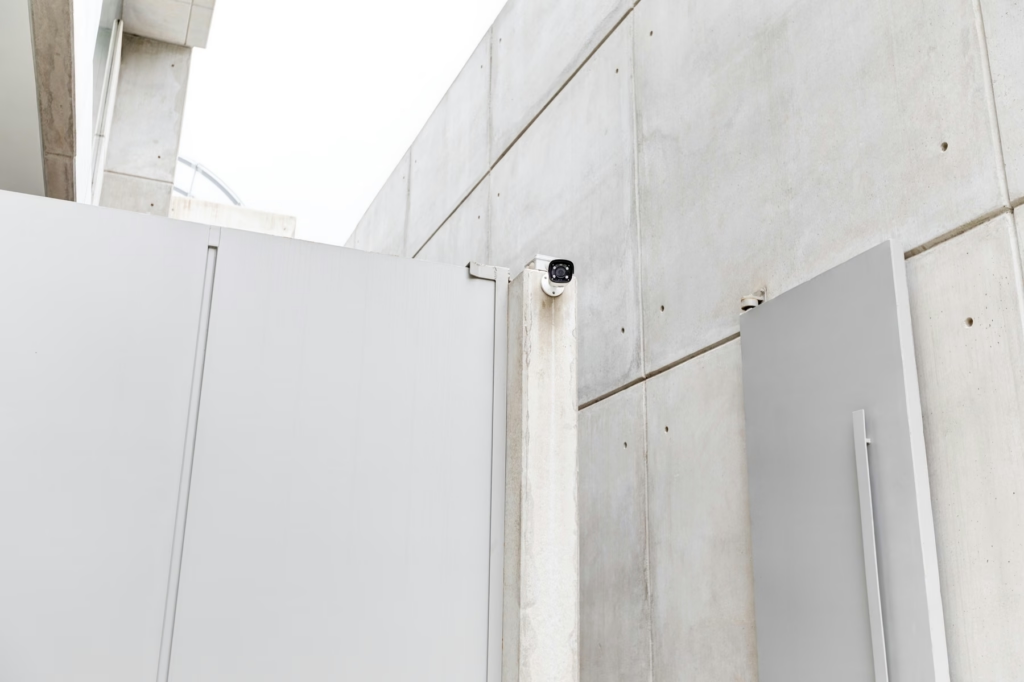
video surveillance, motion sensors and smart locks, with monitoring from mobile devices.
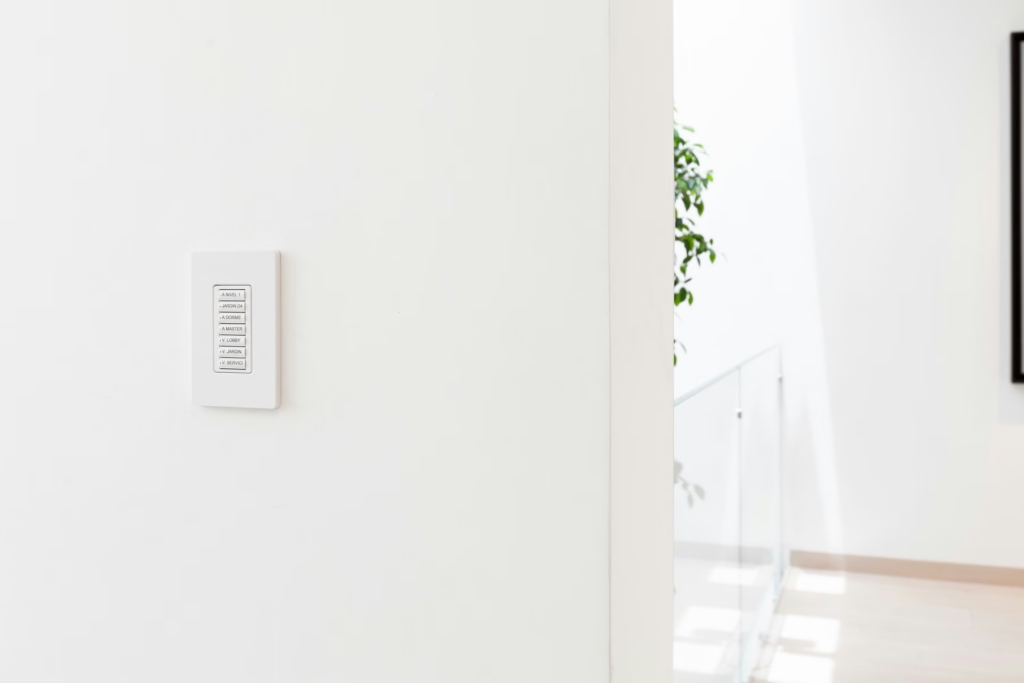
Lighting control
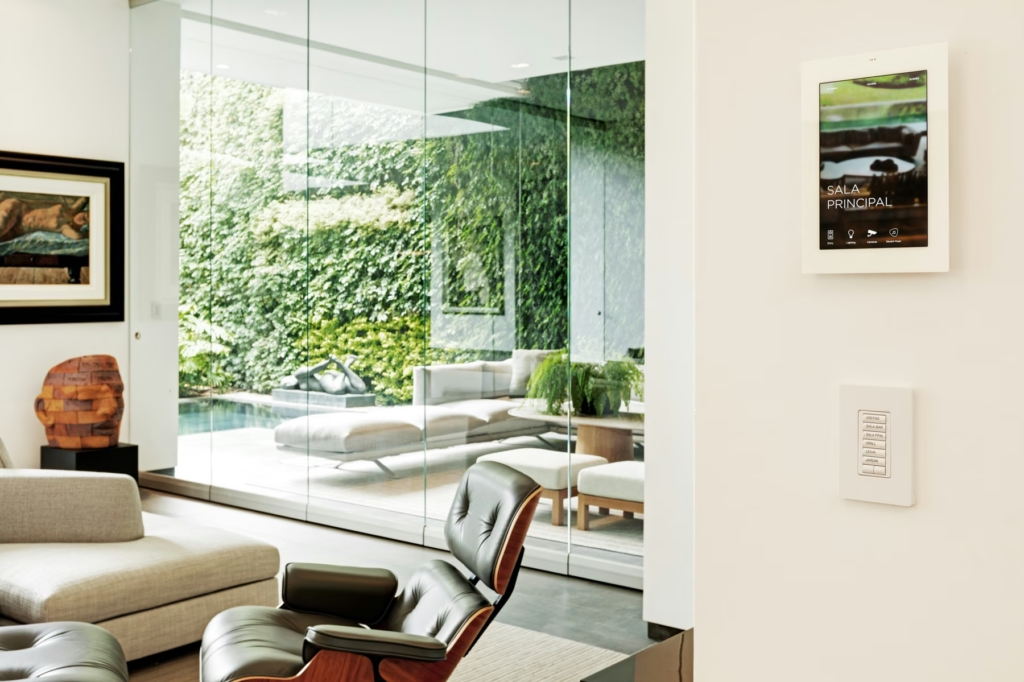
preset scenes for different activities.
Shades
integrated into the automation system.
Results and value created
Entertainment, security, connectivity, lighting and automation work as a single ecosystem. The home is more comfortable, secure and efficient, and its infrastructure is ready for future updates.
Gallery