B2C · Residential
Casa Río
The project at a glance
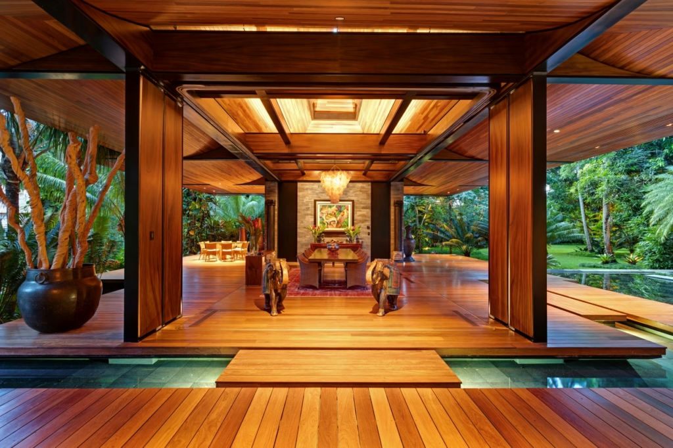
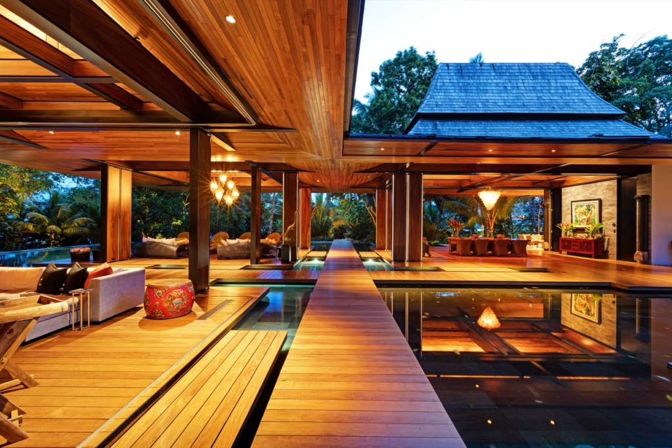
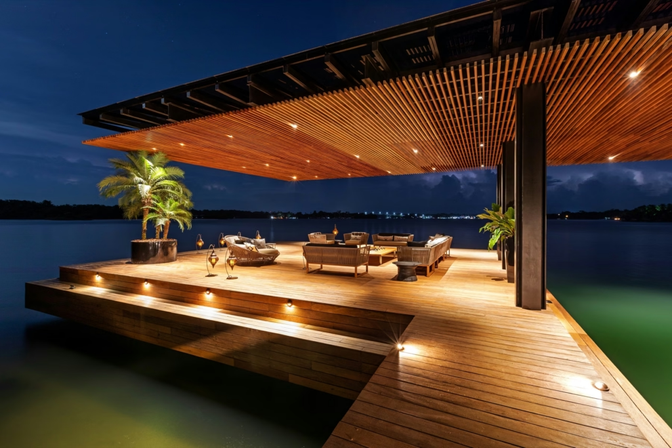
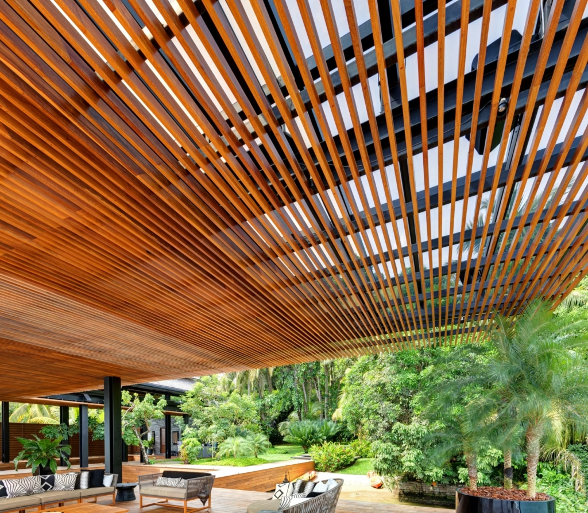
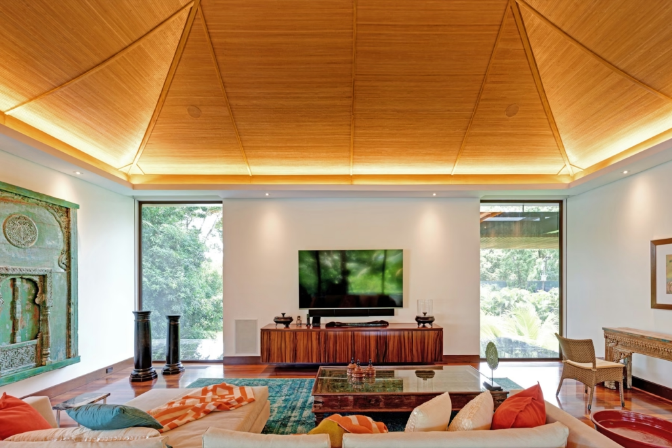
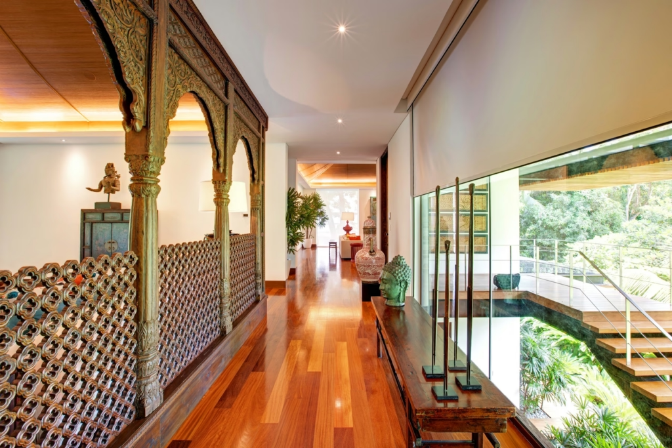
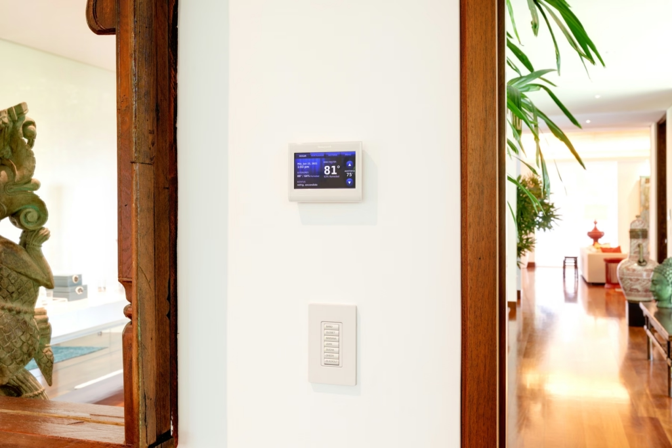
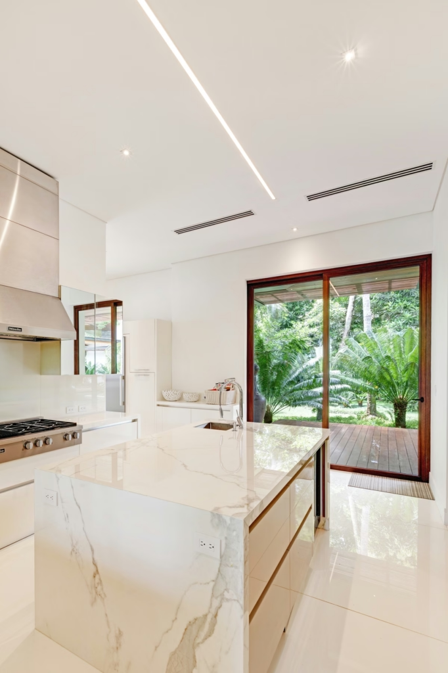
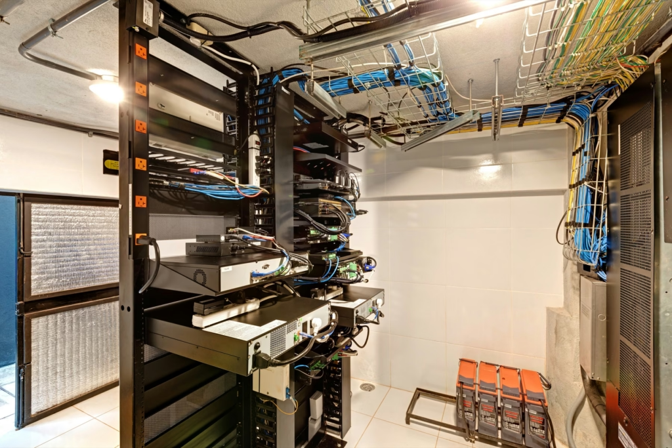
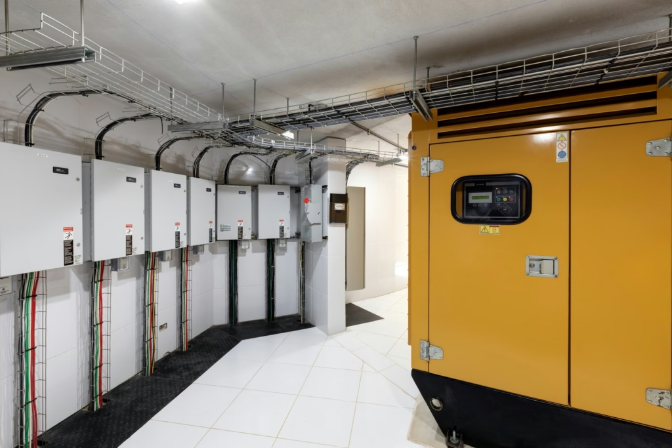
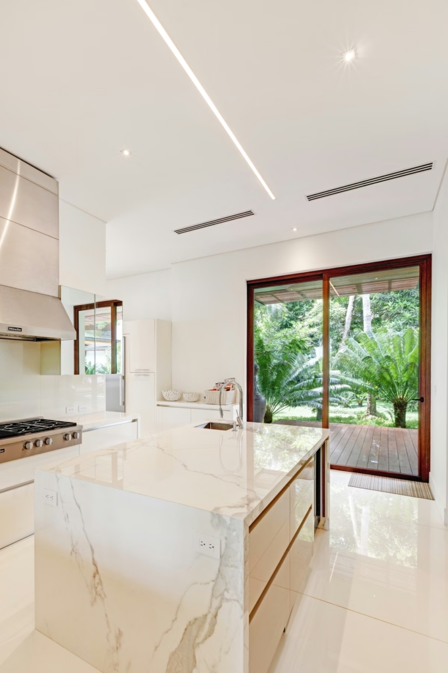
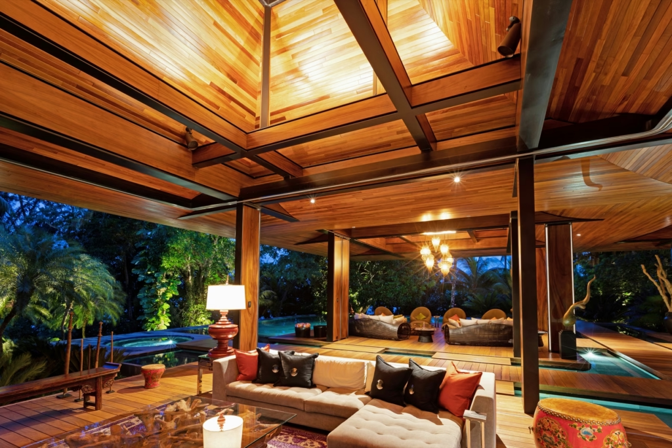
Casa Río is a riverside vacation residence designed for the family and their guests. AKTIVA integrated lighting, audio and video, network, shades, security and centralized control, with a lighting design that highlights the architecture from inside and outside.
Project objective
The client wanted every space to feel welcoming, functional and stylish, with a reliable, efficient and easy-to-use system for family and guests: centralized control, scenes for entertainment, rest and welcome, use of natural light, energy efficiency, capacity to grow and ongoing support.
Solution delivered by AKTIVA
The project began with an advisory and needs-assessment stage: architecture, spaces, natural light, furniture, circulation and river views. With that information, AKTIVA integrated the systems under a centralized control platform. Each system works independently when needed and also as part of coordinated scenes, such as adjusting lighting and shades or turning on exterior lighting at sunset.
Integrated systems
Lighting
zone-based scenes, simple keypads and scheduled exterior lighting.
Energy efficiency
LED technology, occupancy sensors, schedules and use of natural light.
Audio and video
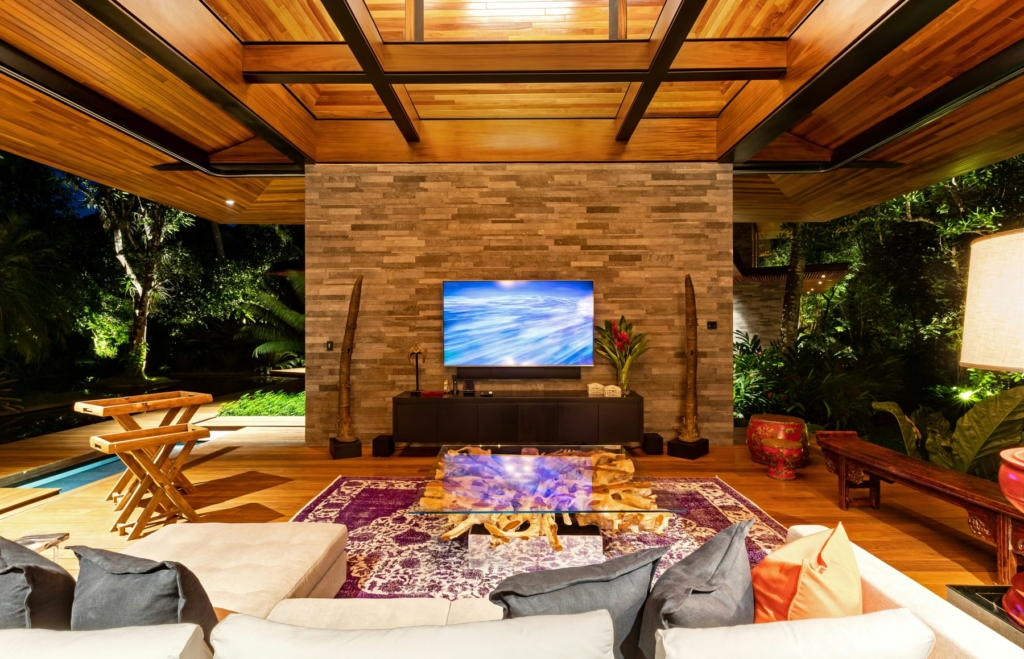
social areas and main spaces, integrated with streaming platforms.
Network
stable Wi-Fi coverage for family, guests and systems.
Security
remote monitoring and away mode when the house is not in use.
Shades and comfort
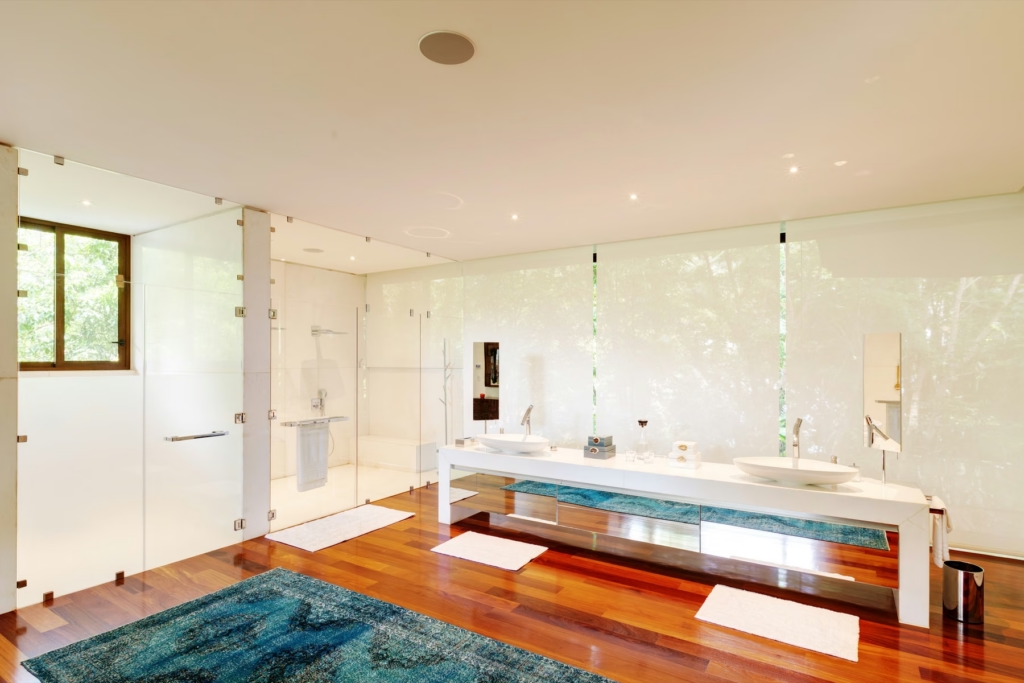
integrated into scenes for privacy, natural light and temperature.
Results and value created
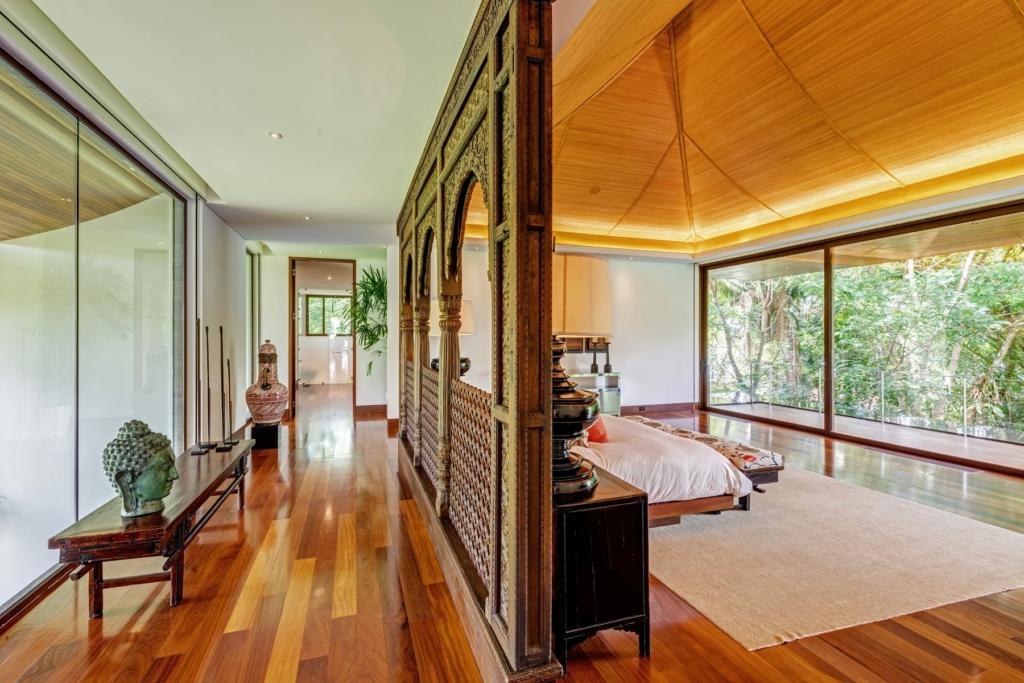
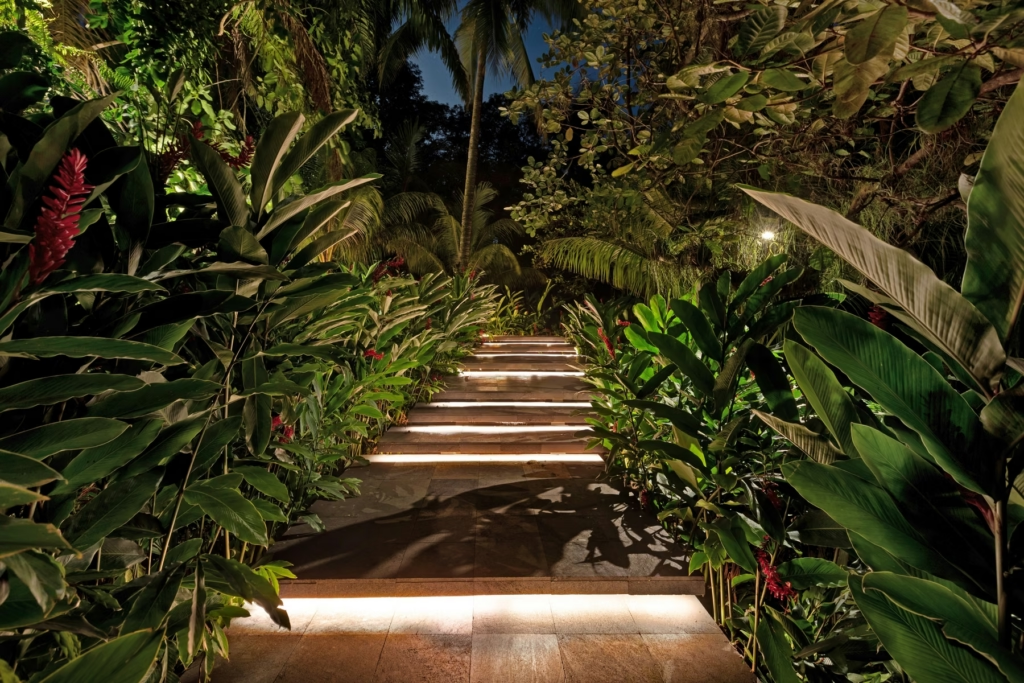
Casa Río works as a comfortable, easy-to-operate vacation home. A welcome scene activates the social areas, a single action from the main bedroom turns off the whole house, and exterior lighting highlights the architecture at dusk.
Gallery