B2C · Residential
Hidden Home
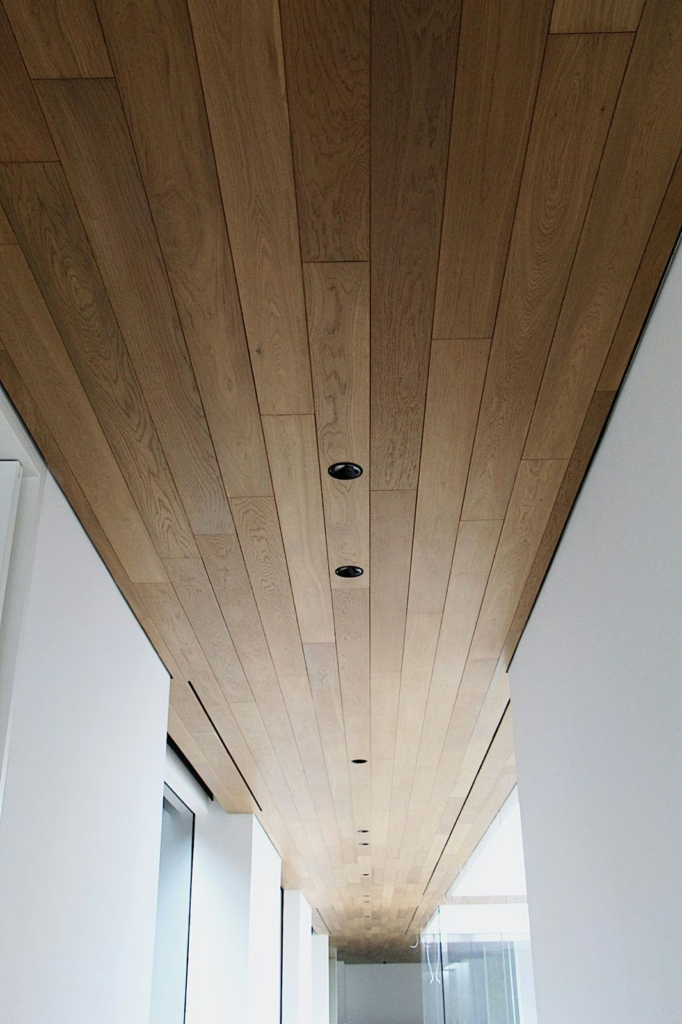
The project at a glance
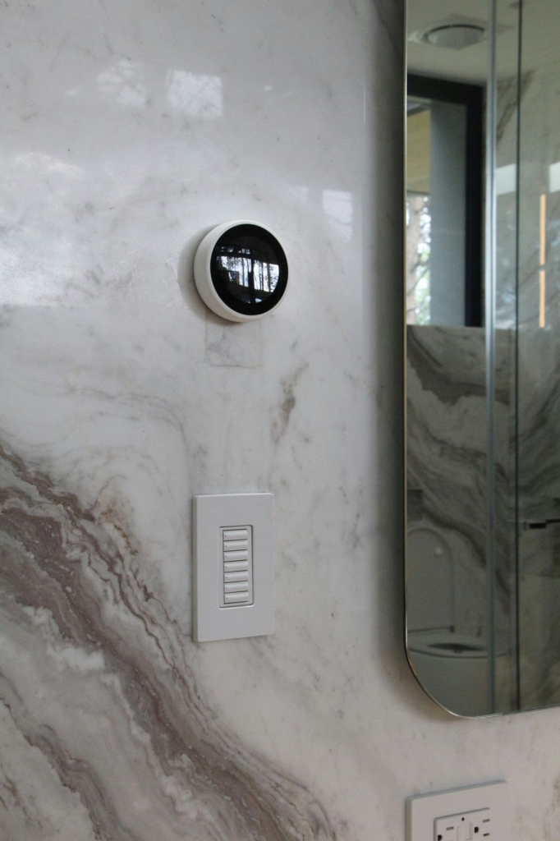
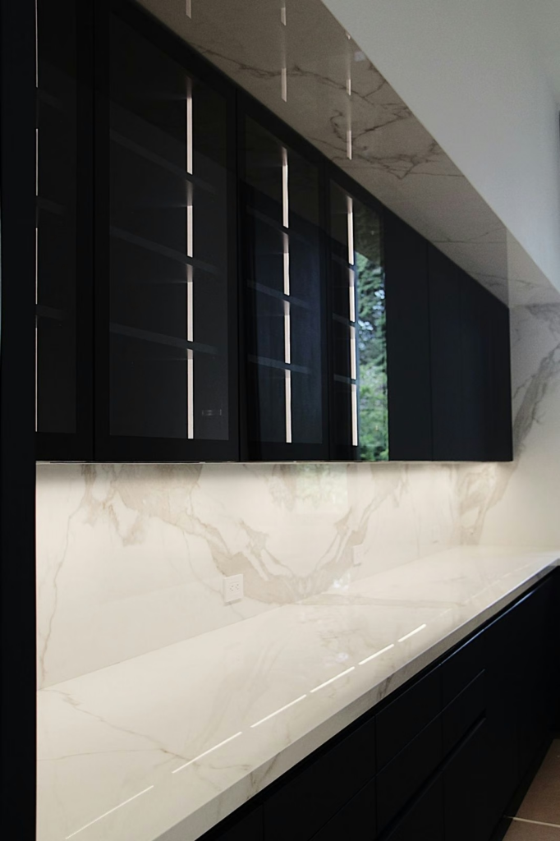
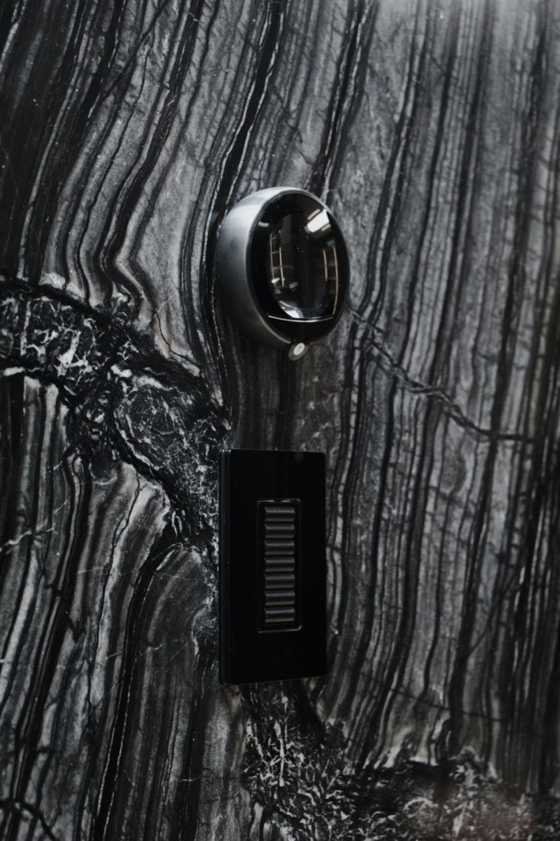
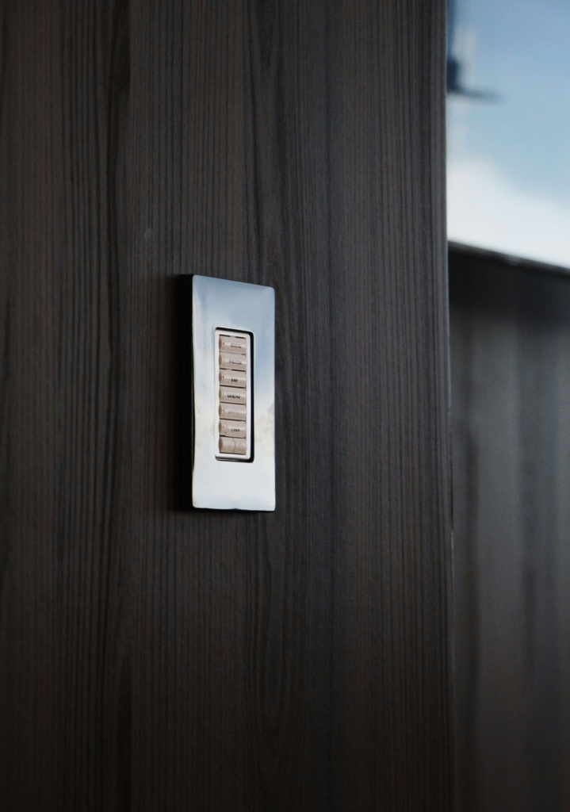
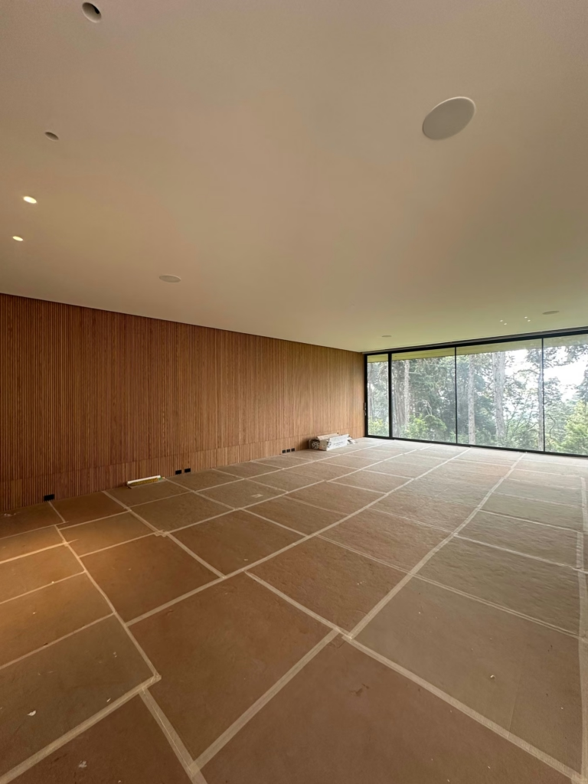
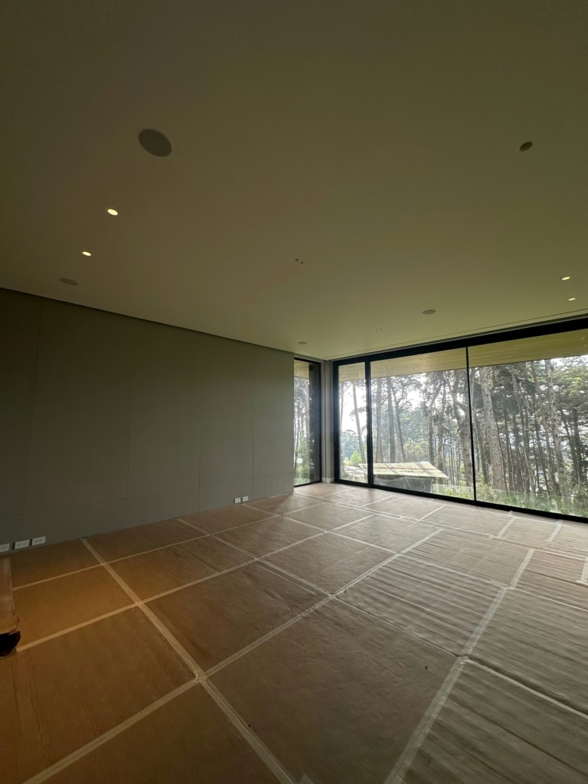
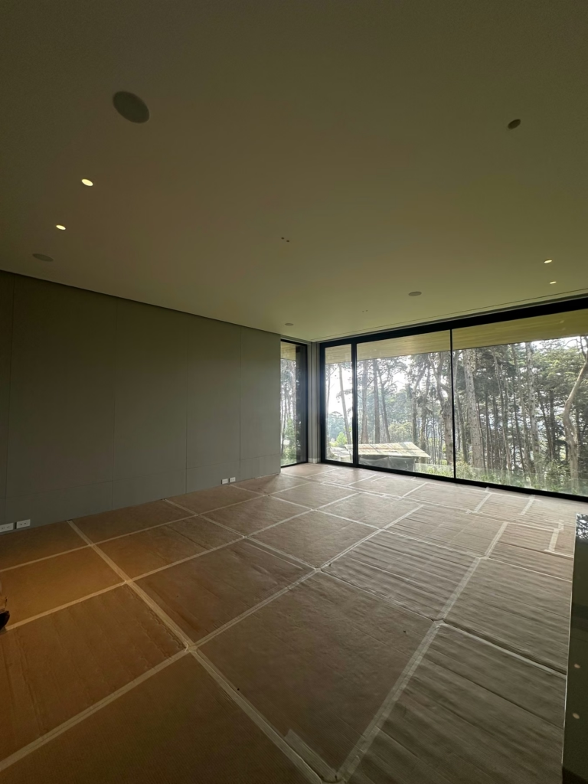
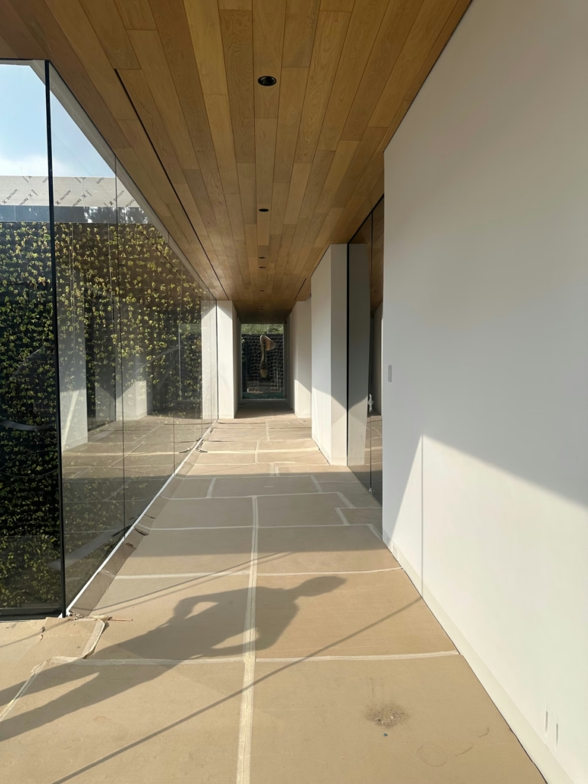
Hidden Home is a large-scale residence where technology does not compete with design. AKTIVA integrated connectivity, security, lighting, audio and video, shades and comfort under a single operating logic, coordinated from the early stages with architecture, interior design and construction.
Project objective
The client wanted a house that simply works: centralized control of lighting, security, audio and video, shades, ventilation and comfort; stable connectivity in every space; discreet security; high-level entertainment; equipment integrated without visual clutter; and scenes that reduce repetitive tasks.
Solution delivered by AKTIVA
AKTIVA approached the project as a complete residential ecosystem rather than a sum of systems. Early coordination with architecture, interior design and construction made it possible to define infrastructure routes, device locations, control points and technical spaces before final installation. Technical complexity was centralized and kept out of sight, while the user operates the house through scenes and automations based on schedules, presence and environmental conditions.
Integrated systems
Network and connectivity
wired and wireless network with coverage throughout the house and cellular signal boosting.
Security and intercom
cameras, sensors, alerts and remote access, with IP intercom at strategic points.
Lighting
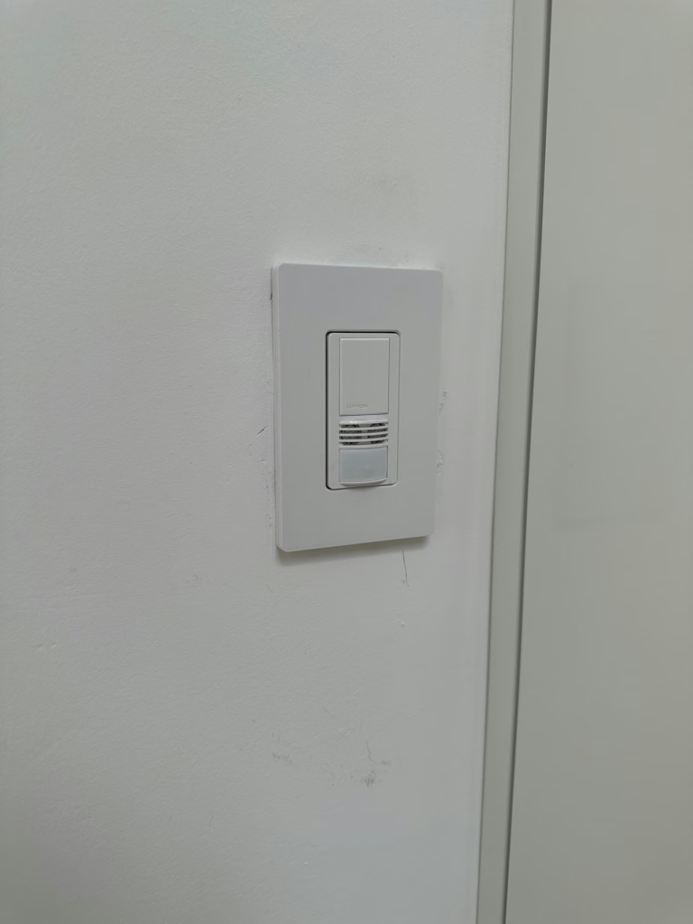
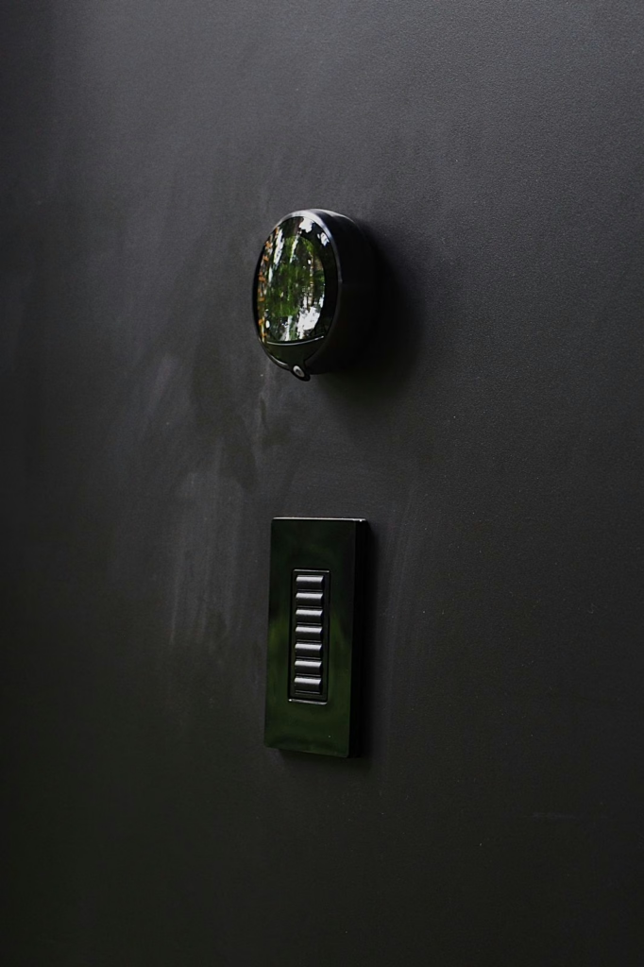
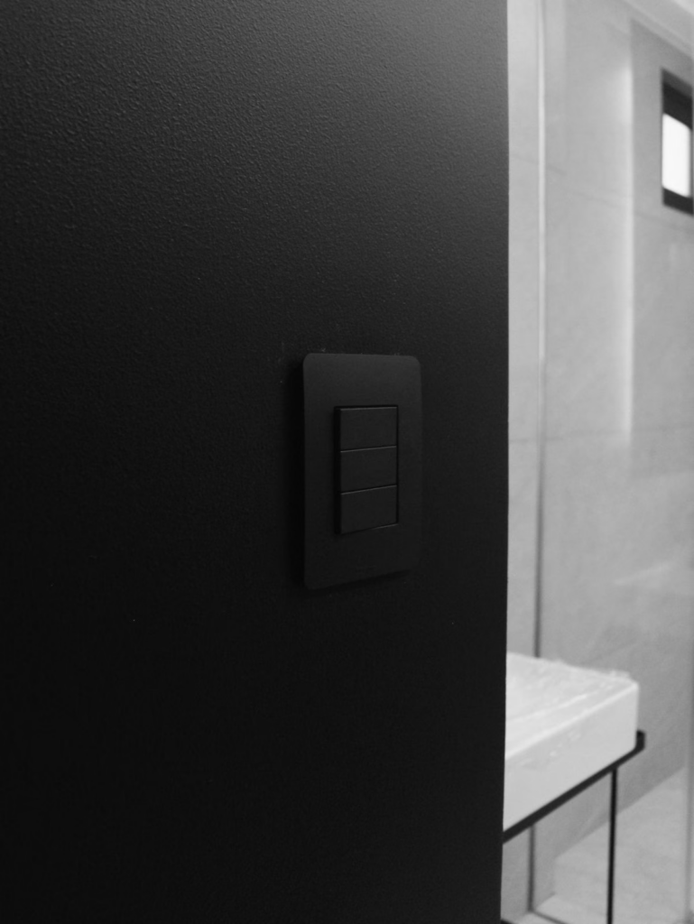
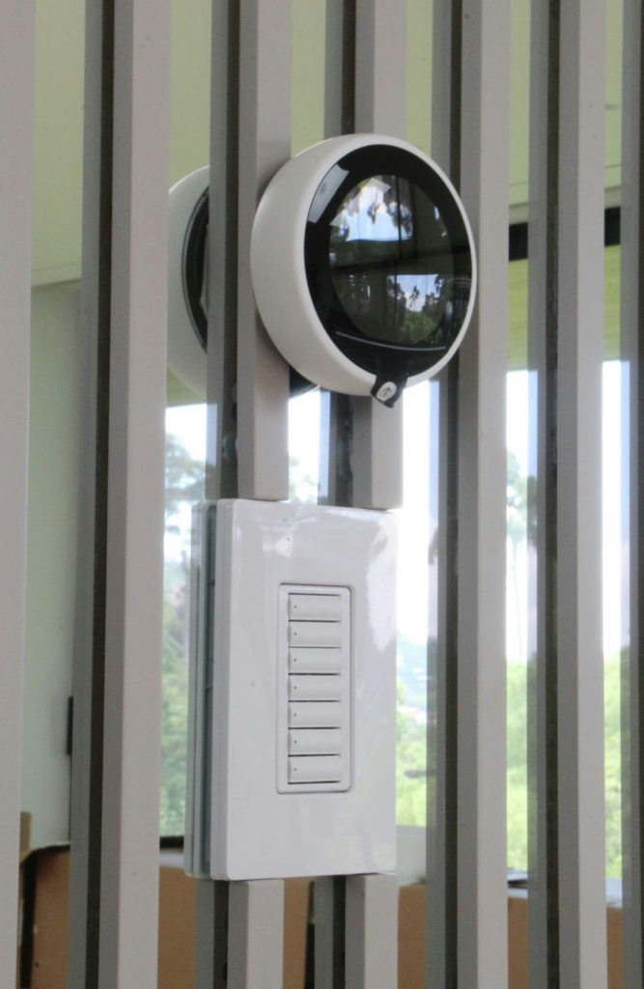
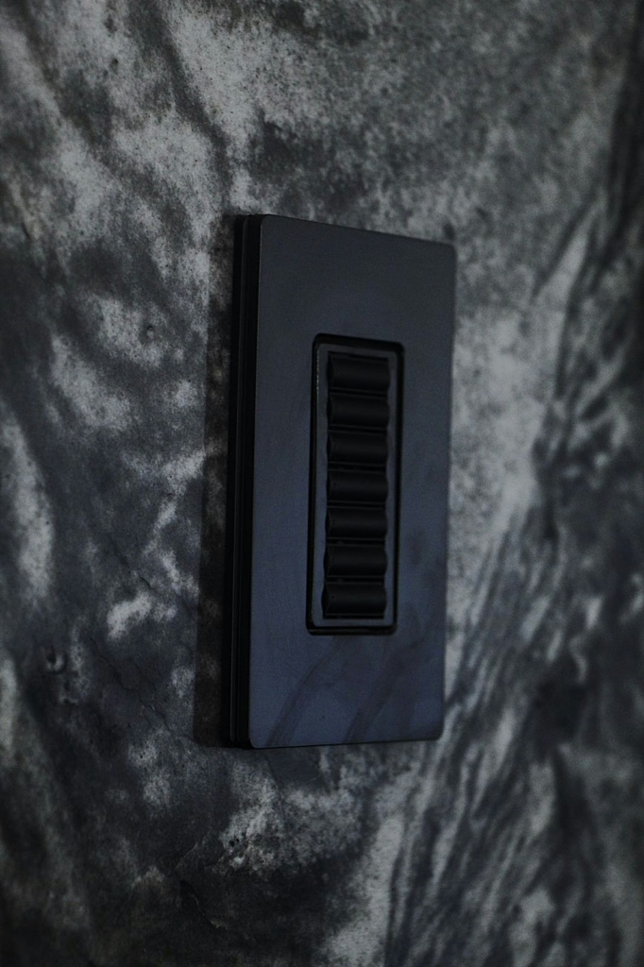
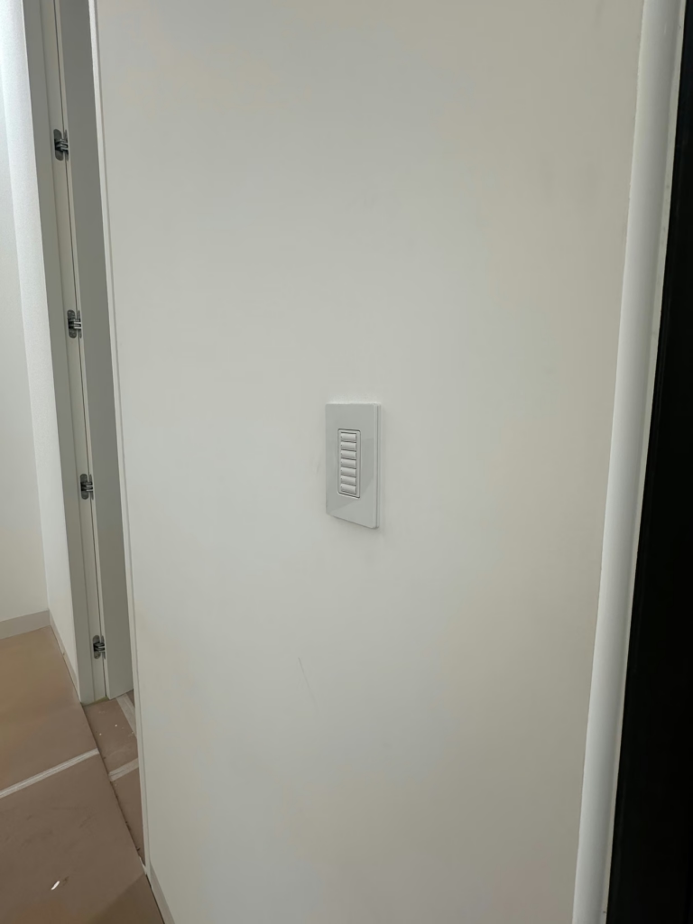
custom scenes and automations by schedule and presence.
Comfort, shades and ventilation
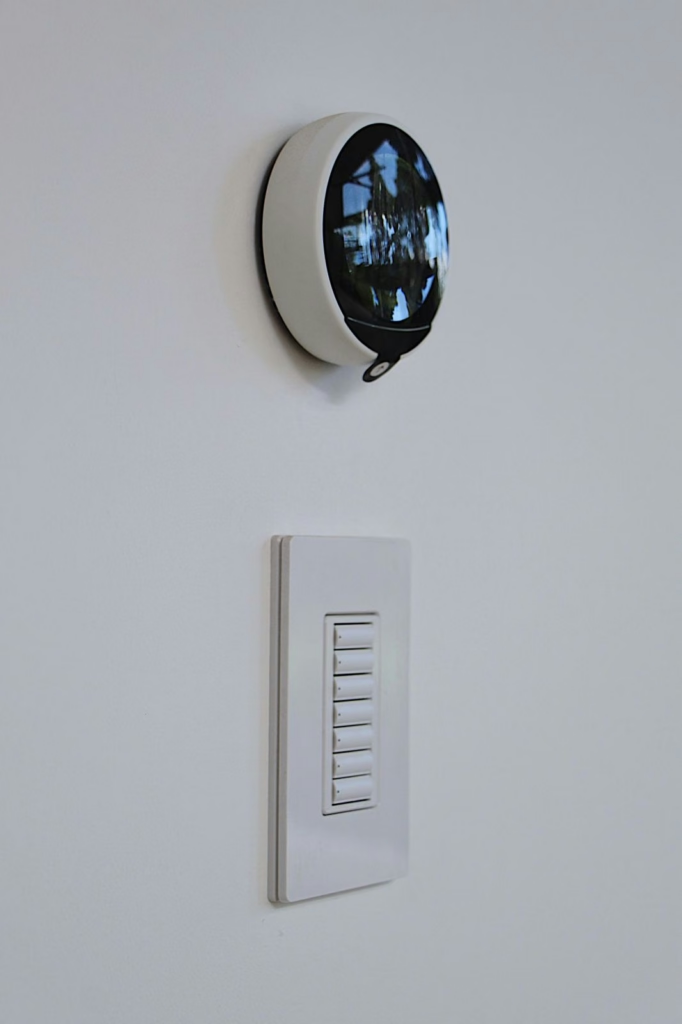
integrated thermostats, motorized shades and vent control.
Audio, video and entertainment
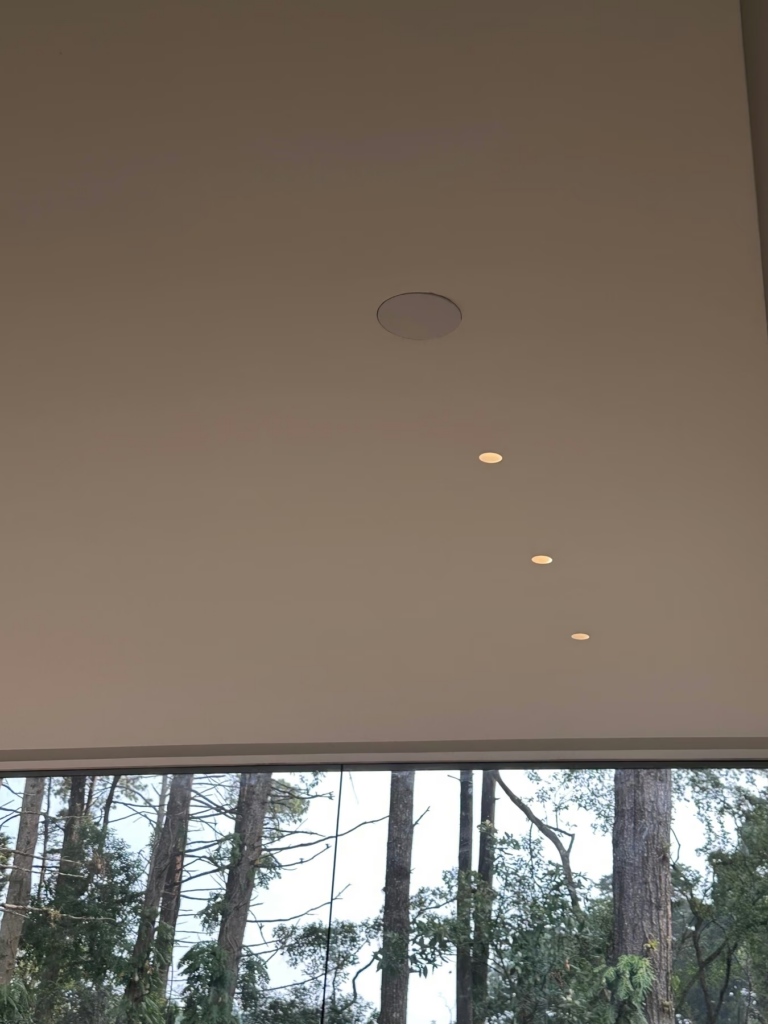
distributed audio with integrated speakers, streaming and home theaters.
Technical infrastructure
racks, electrical protection and capacity to grow.
Results and value created
AKTIVA left the residence's main systems installed, programmed and operational. With a single action, the house prepares spaces, adjusts lighting and shades, starts music or entertainment and reinforces security. The result is a comfortable, secure and easy-to-use residence, with infrastructure ready to evolve.
Gallery