Skip to content

B2C · Residential

The Portal House
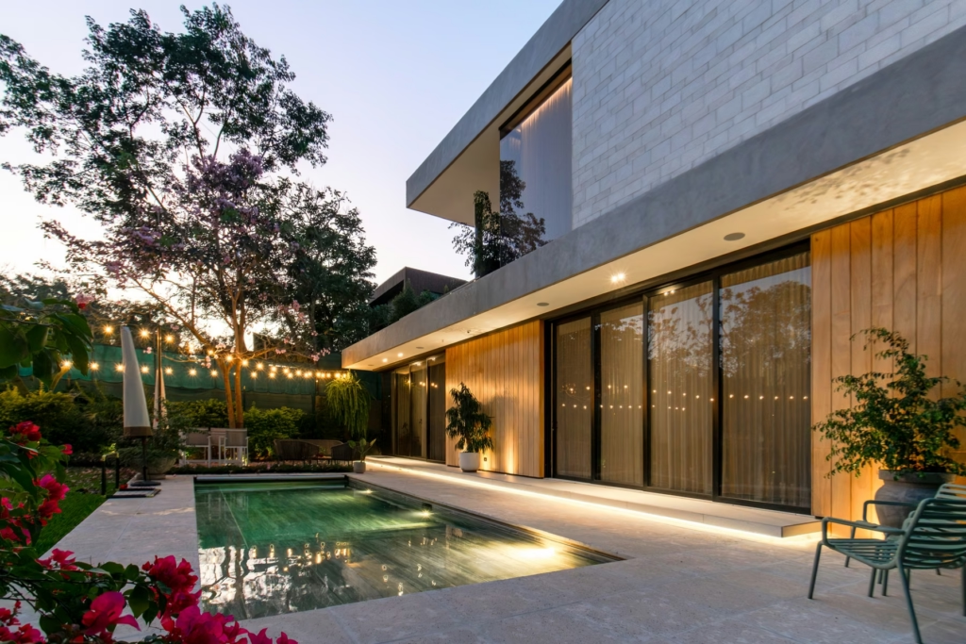
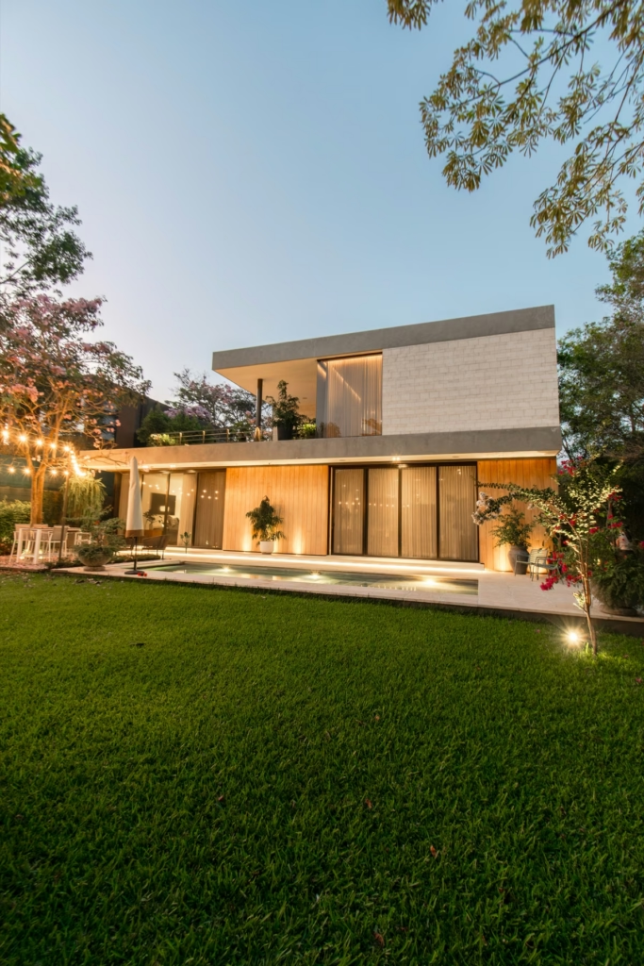
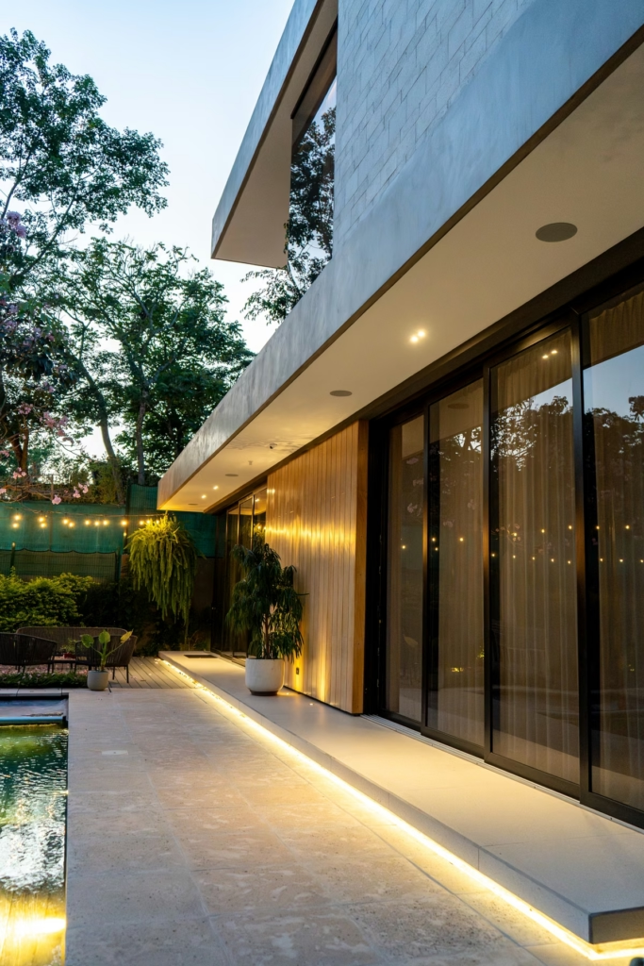
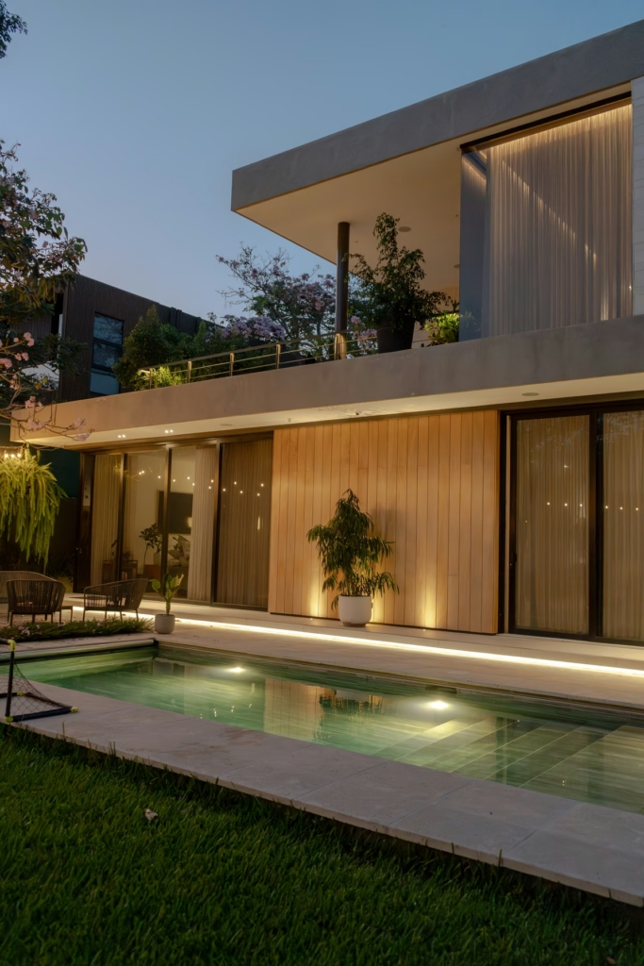
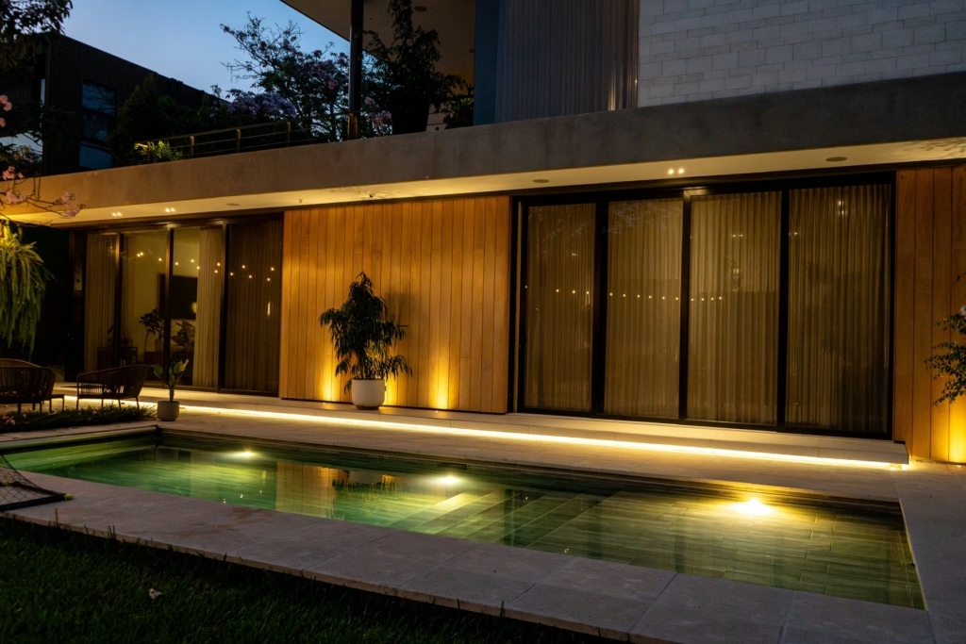
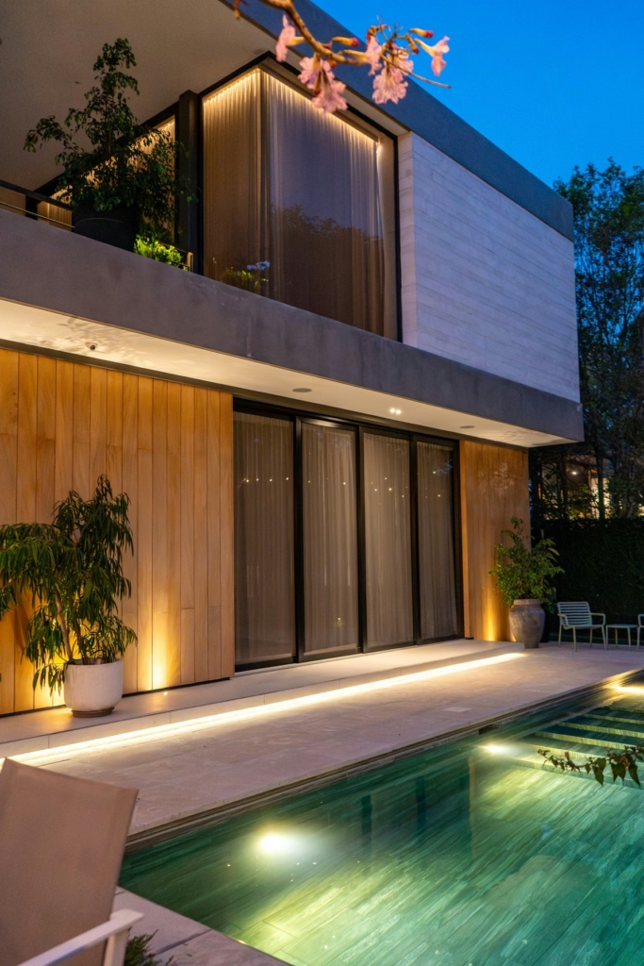
Rear facade of a residence with a pool, linear lighting and string lights in the garden.
Country El Salvador
Project type Residential
Year 2025
02

The project at a glance

The Portal House is a residence in El Salvador designed for a young family that values simplicity, music and efficient energy use. AKTIVA integrated network, security, audio, lighting and solar protection into a single ecosystem, and developed the lighting design and supplied all the luminaires.

03

Project objective

The family wanted a home with simple, intuitive control, music present in every space without being intrusive, a comprehensive lighting design, energy-efficient operation, reliable connectivity and a harmonious integration with the architecture.

04

Solution delivered by AKTIVA

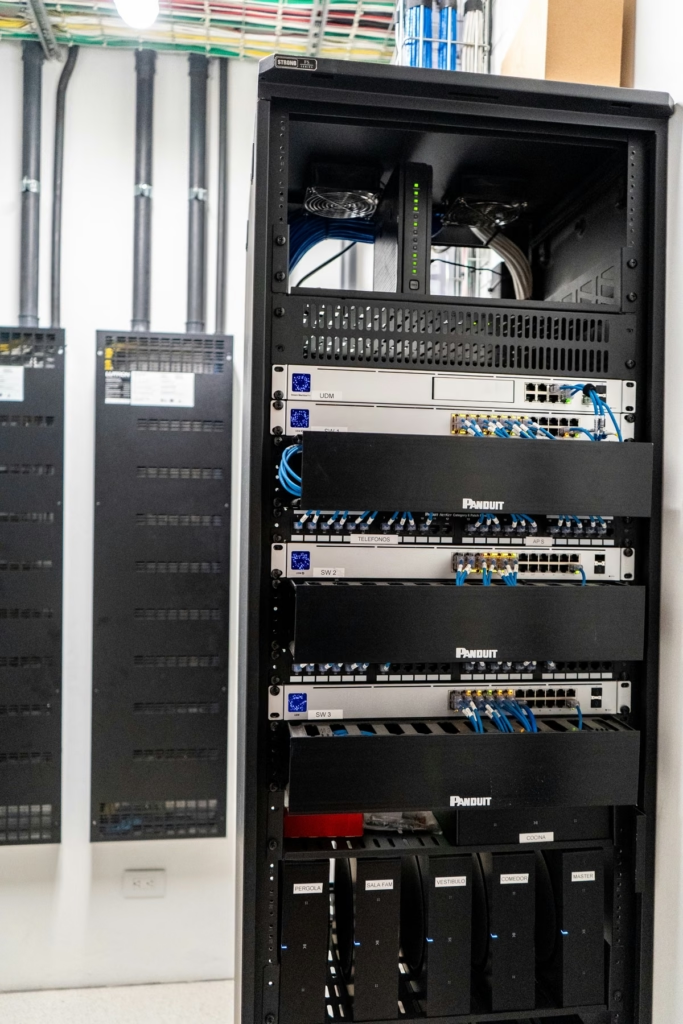
AKTIVA conceived the house as an integrated system, guided by one principle in every decision: simplicity for the user. Network, video surveillance, video intercom and telephony were unified on a single platform, with centralized management, remote access and one interface. AKTIVA also developed the complete lighting design and supplied the luminaires, with layered light, warm color temperature and minimal visual impact. The rack was designed as an orderly, easy-to-maintain core for all low-voltage systems.

05

Integrated systems

Network and Wi-Fi

infrastructure unified with video surveillance, video intercom and IP telephony.

Video surveillance

monitoring integrated into the same platform.

Video intercom and IP telephony

communication from a single interface.

Multi-zone audio

music in social areas, private spaces and outdoors.

Lighting control

scenes, occupancy and daylight sensors.

Motorized shades

integrated with daylight and climate control.

Rack

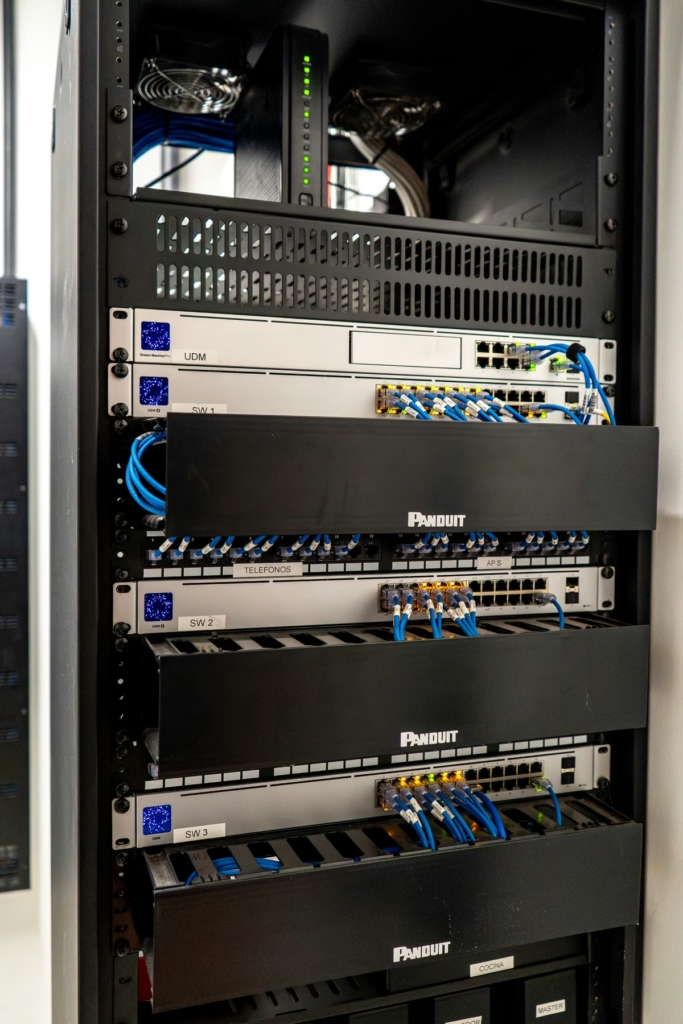
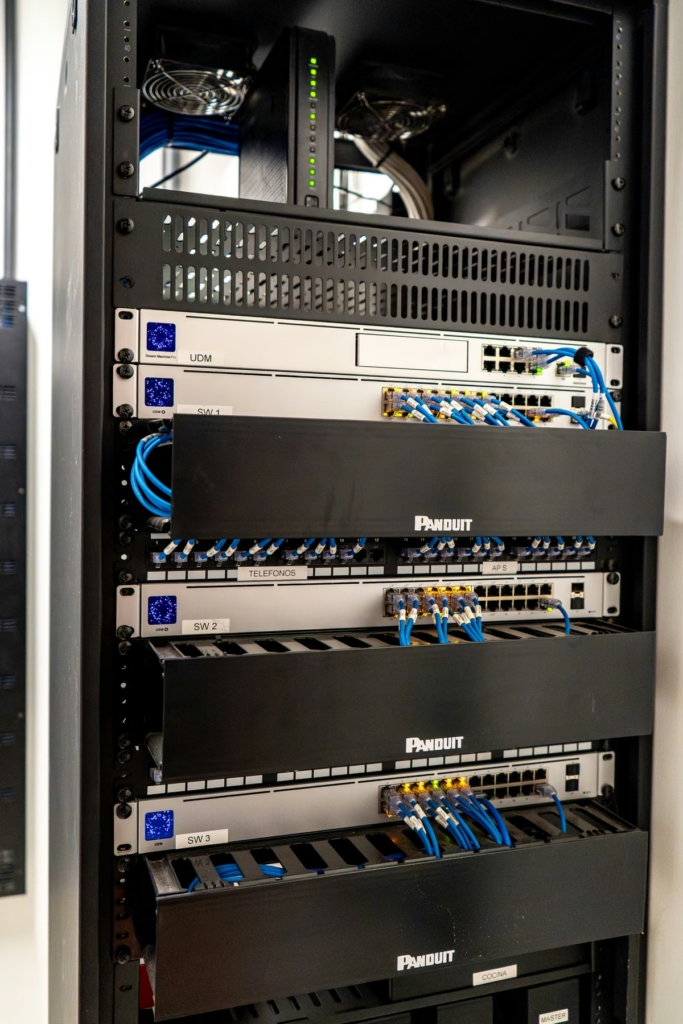
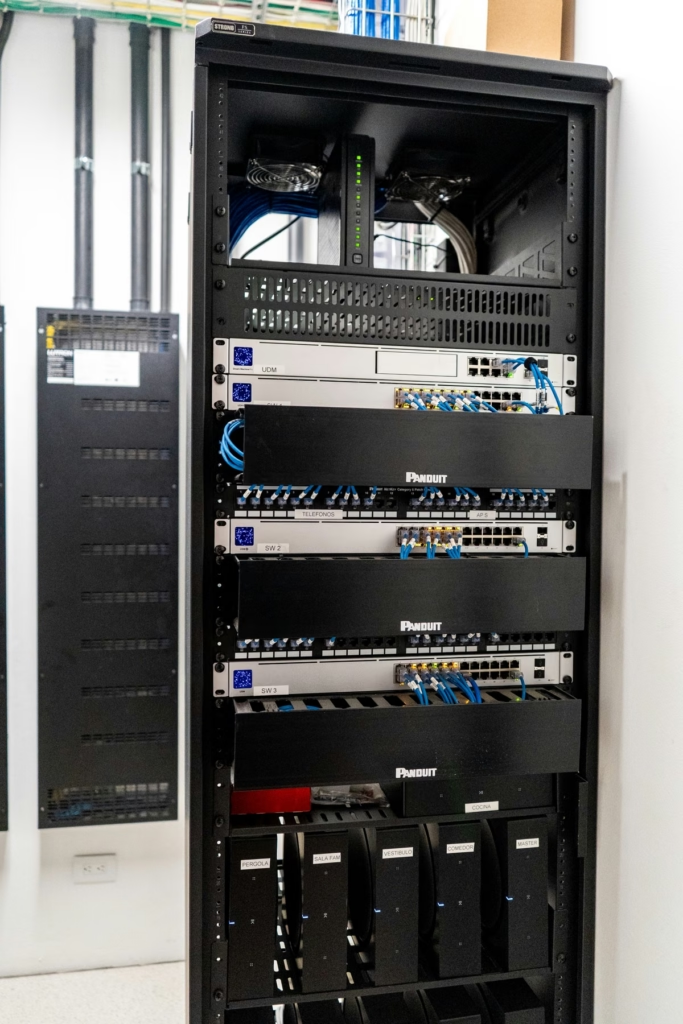
system segmentation, thermal management and access for maintenance.

06

Results and value created

The family manages its home from a single system instead of multiple apps and fragmented controls. Lighting adjusts to daylight and occupancy, audio accompanies every space and technology runs in the background, delivering a simple, connected and efficient experience.

Gallery
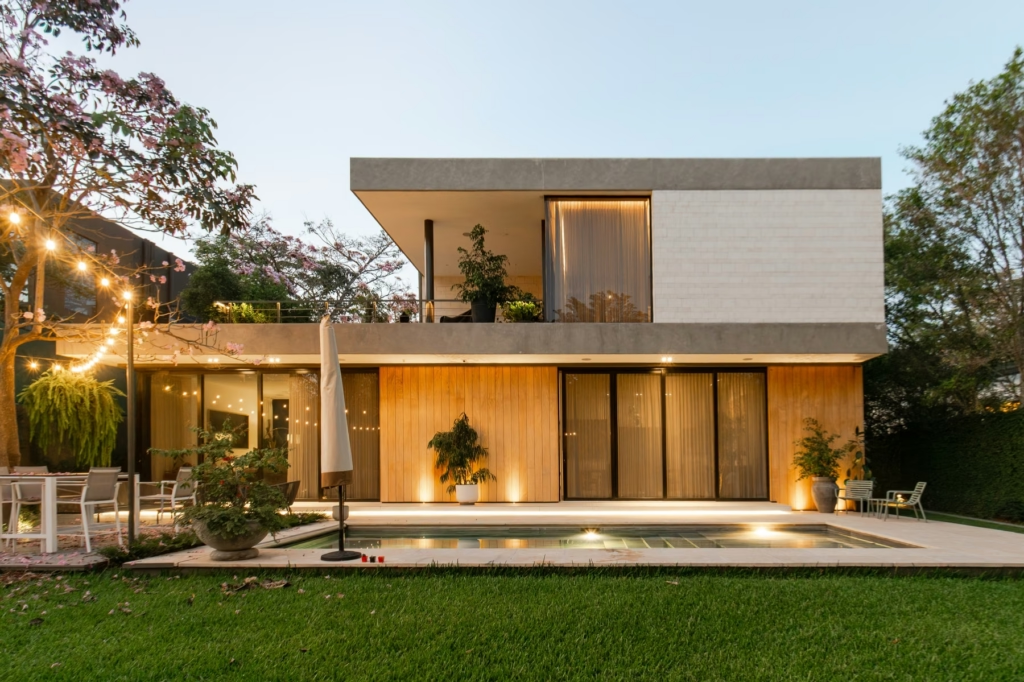
Residence with a garden, pool and architectural lighting at dusk.
Residence garden with landscape lighting and a lit facade at dusk.
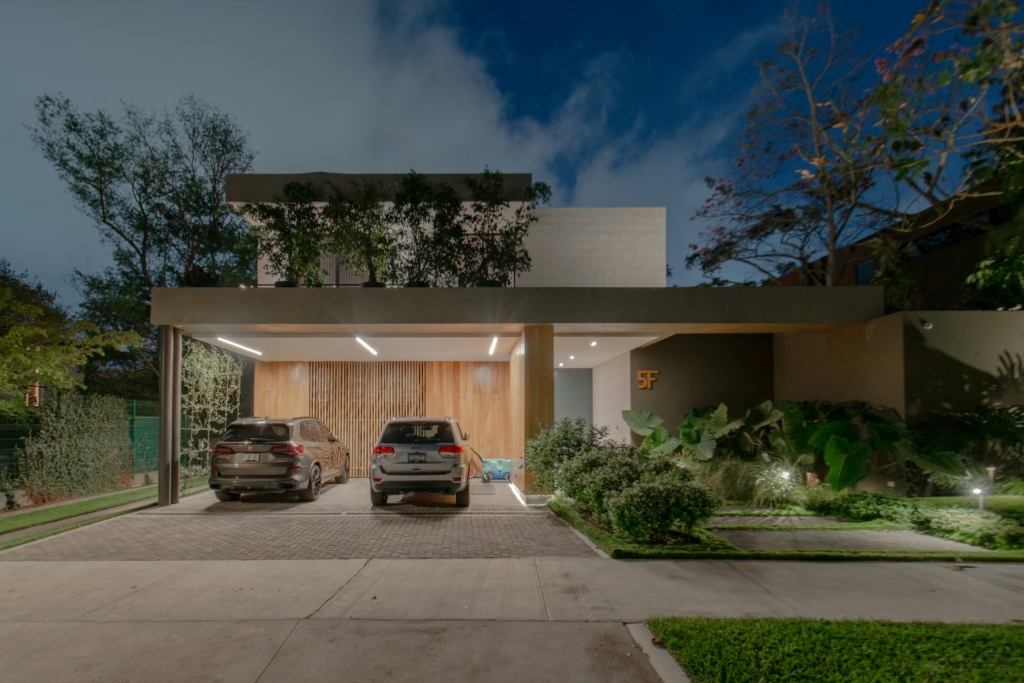
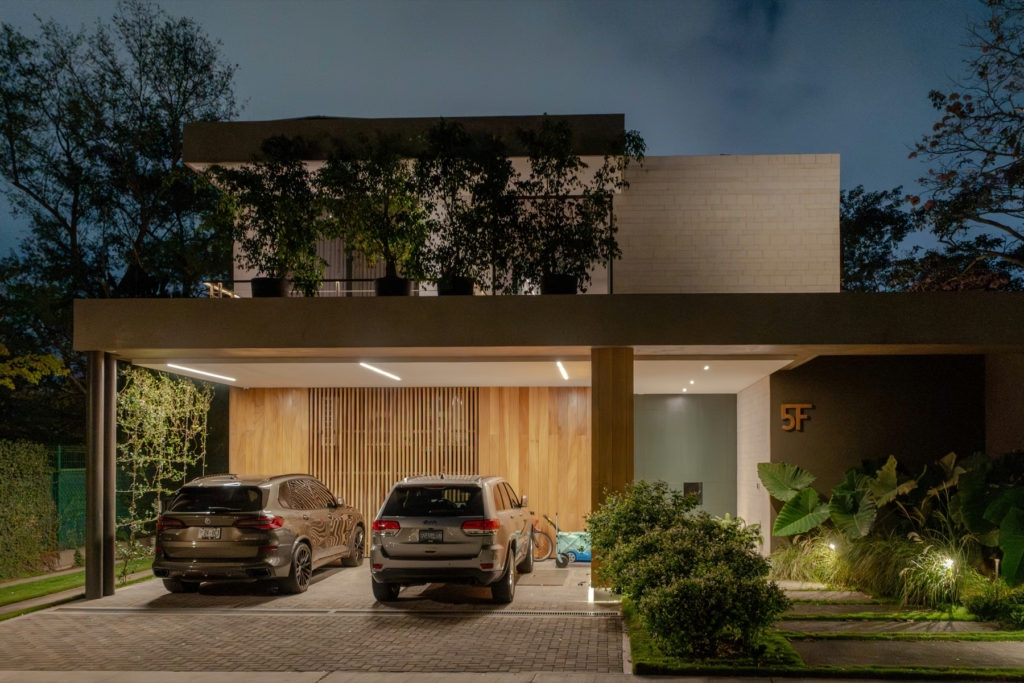
Front facade of a residence with a carport, linear lighting and a lit garden at night.
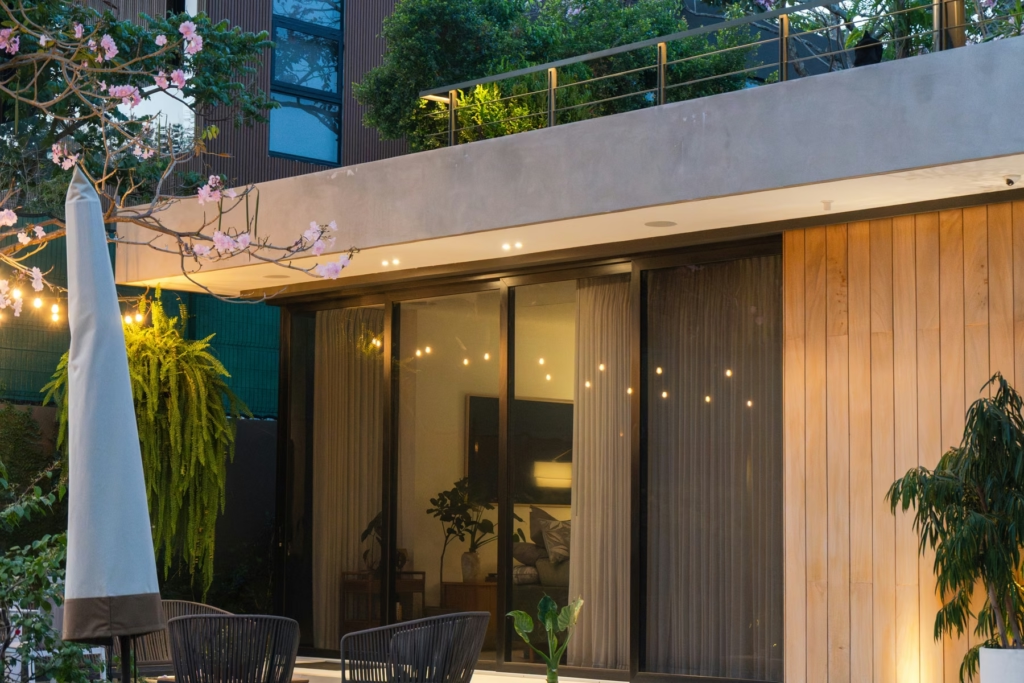
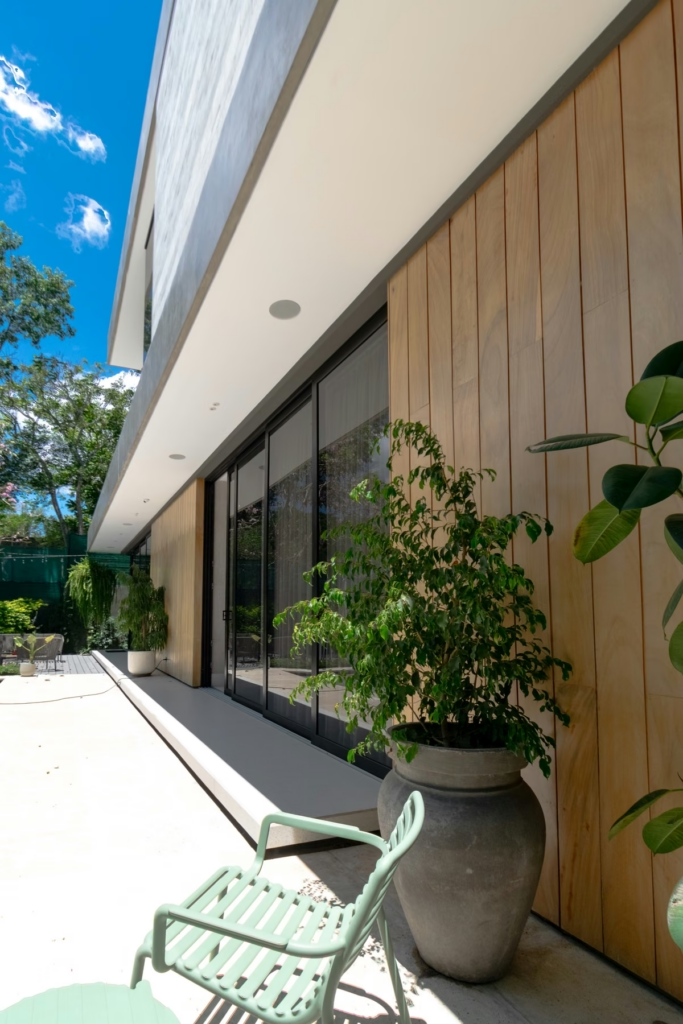
Residence terrace with wood cladding, accent lighting and plants.
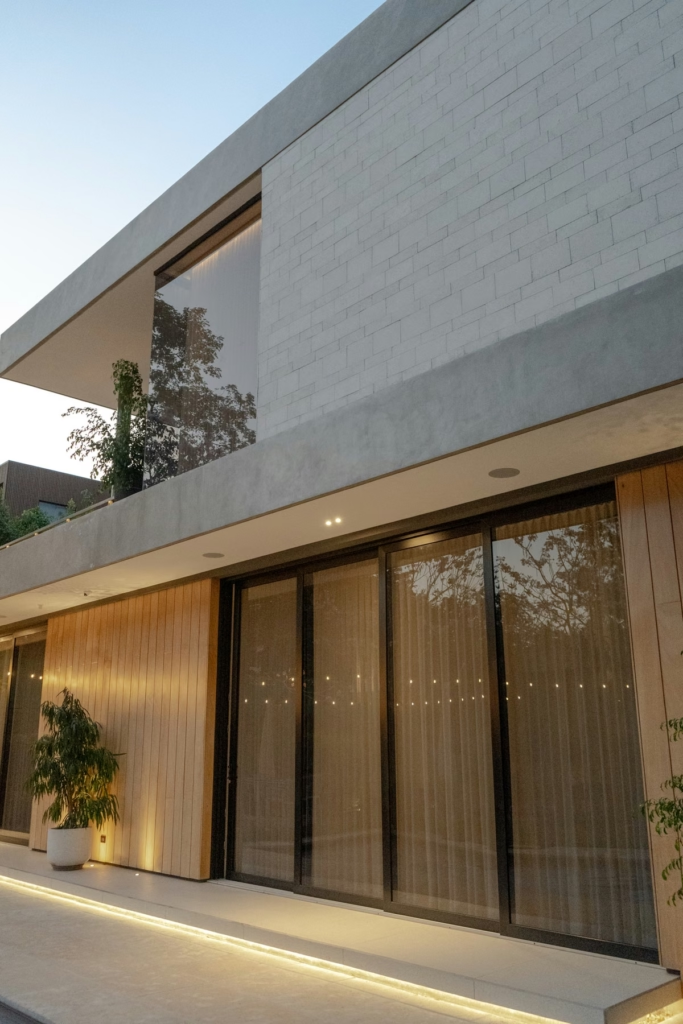
Residence facade with wood cladding and linear lighting at the base.
Residence facade with linear base lighting and recessed fixtures in the eave.
Rear facade of a residence with a lit pool and linear lighting at night.
Pool with underwater lighting and a facade with accent lighting at night.
Pool with underwater lighting and a lit facade at night.
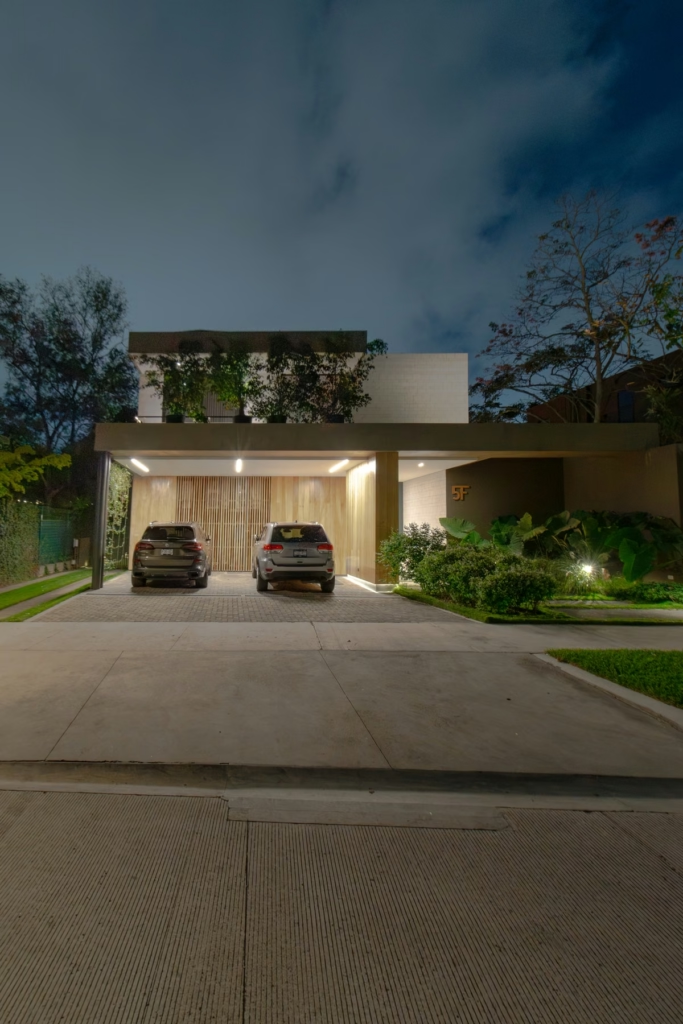
Front facade of a residence with a lit carport and garden at night.
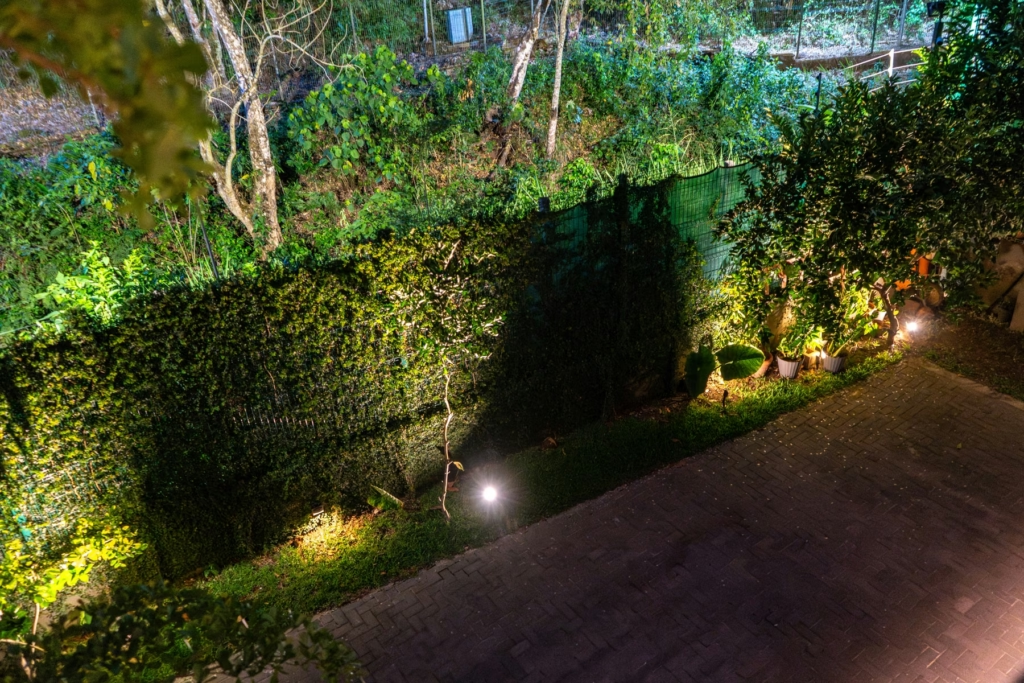
Garden with landscape lighting on trees and a walkway at night.
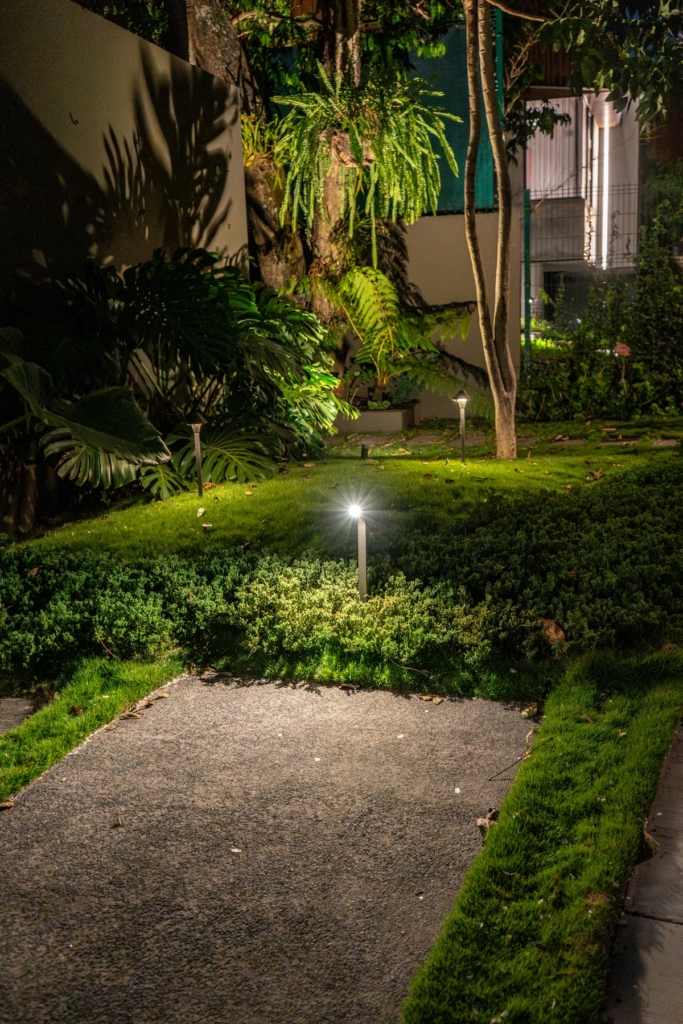
Garden path with bollard lights and landscape lighting at night.
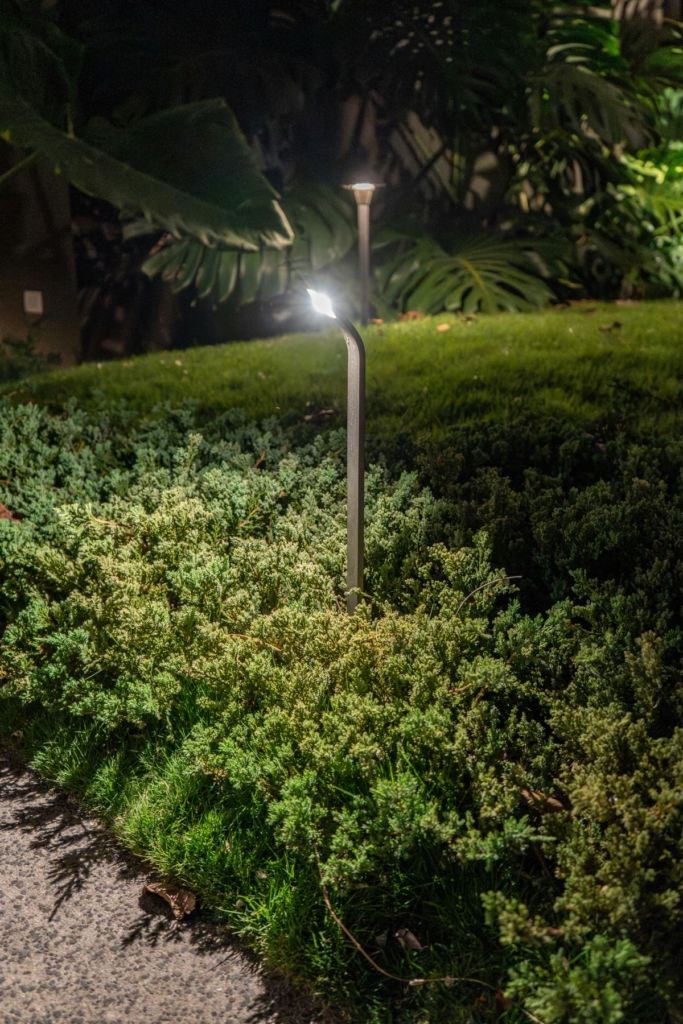
Garden bollard light among the plants at night.
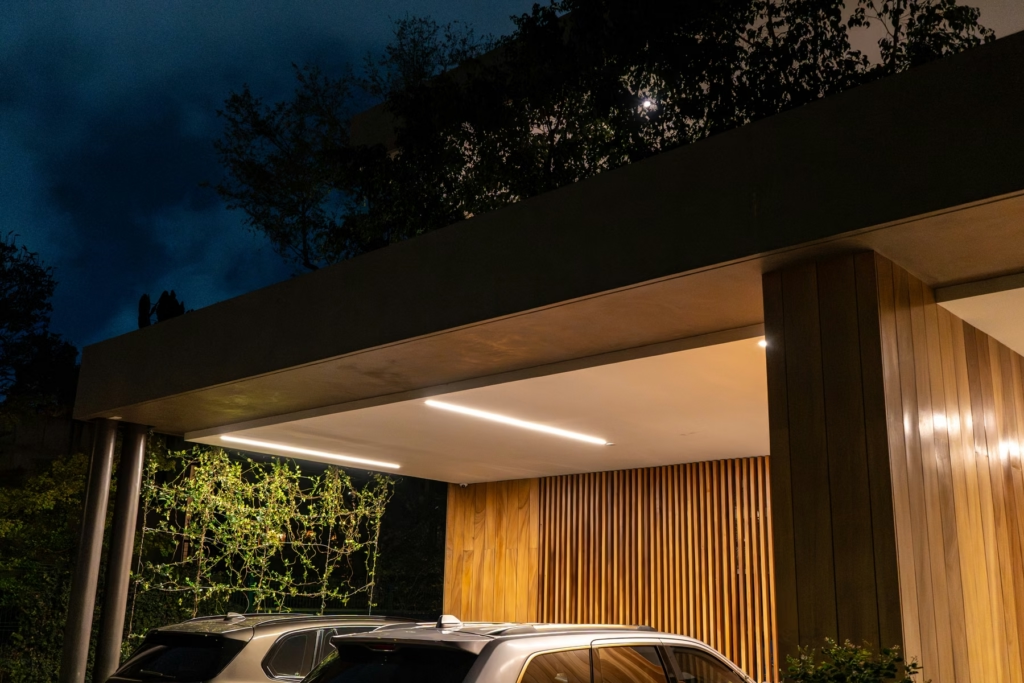
Residence carport with linear ceiling lighting and wood cladding at night.
Front facade of a residence with a lit carport at night.
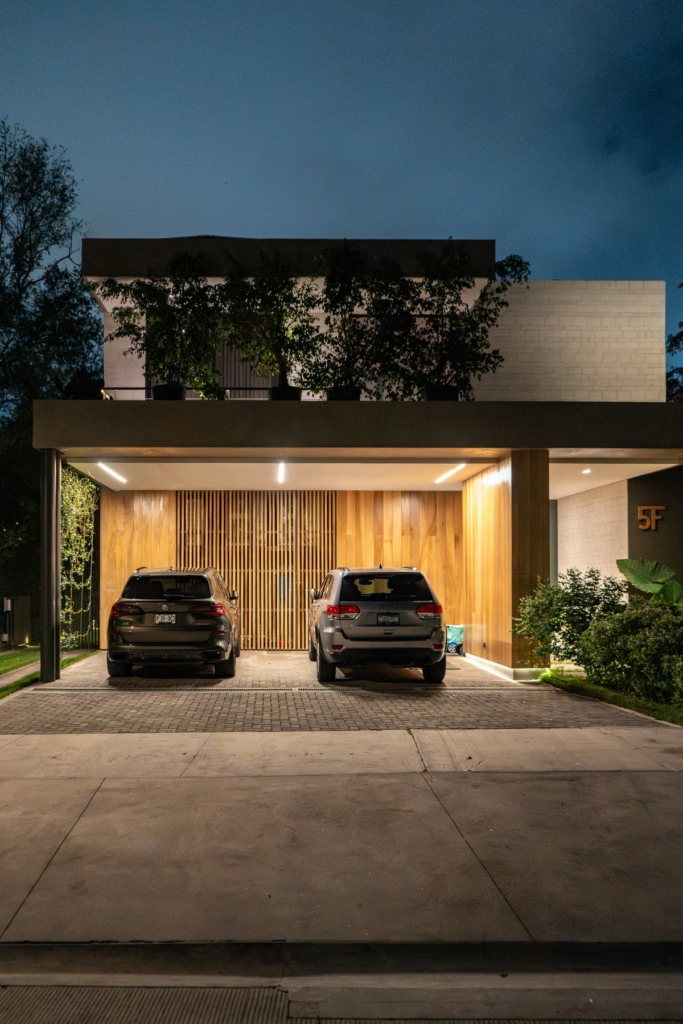
Front facade of a residence with a driveway and lit carport at night.
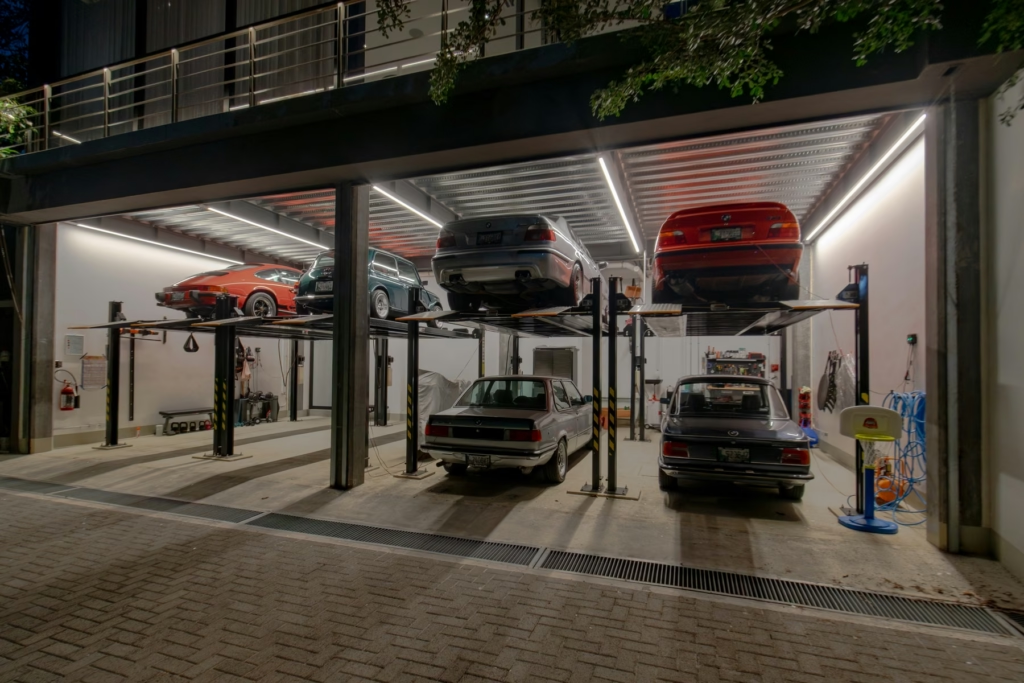
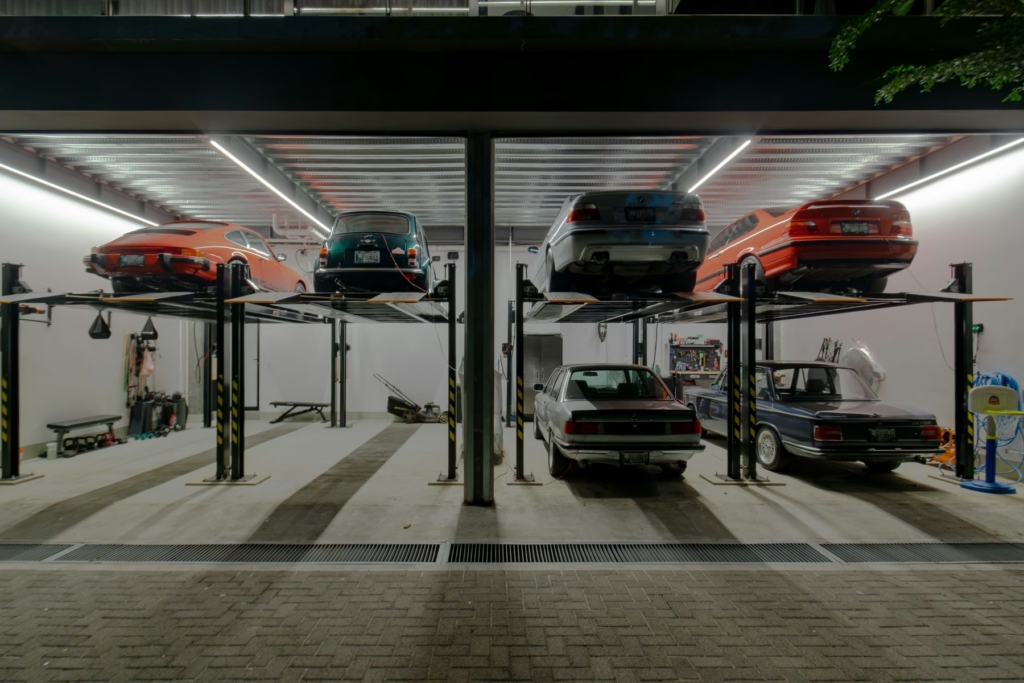
Residential garage with car lifts and linear ceiling lighting.
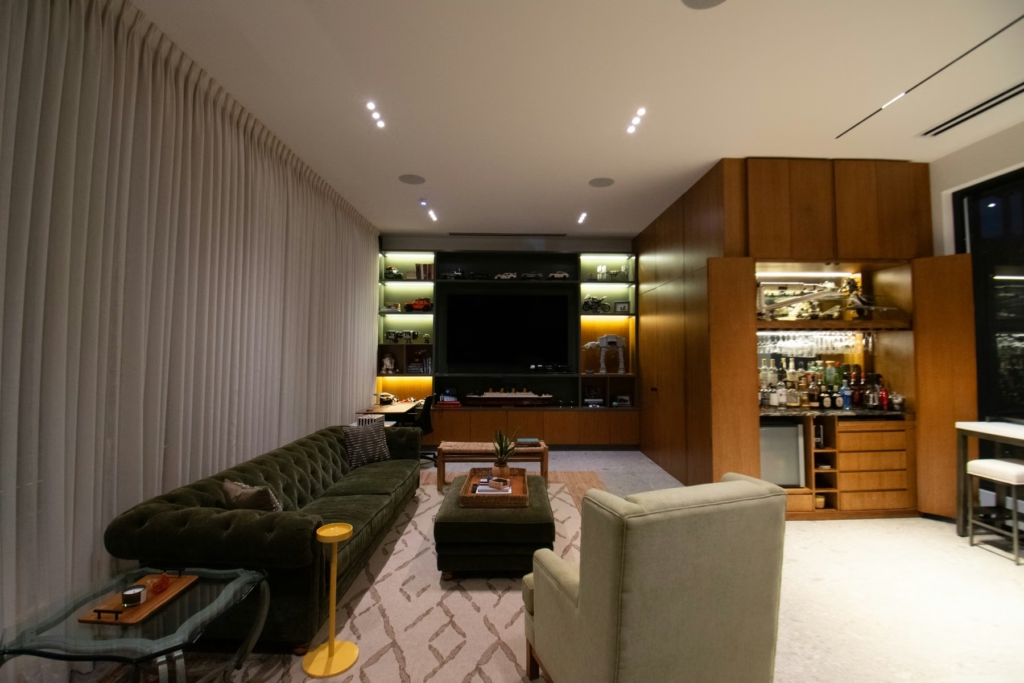
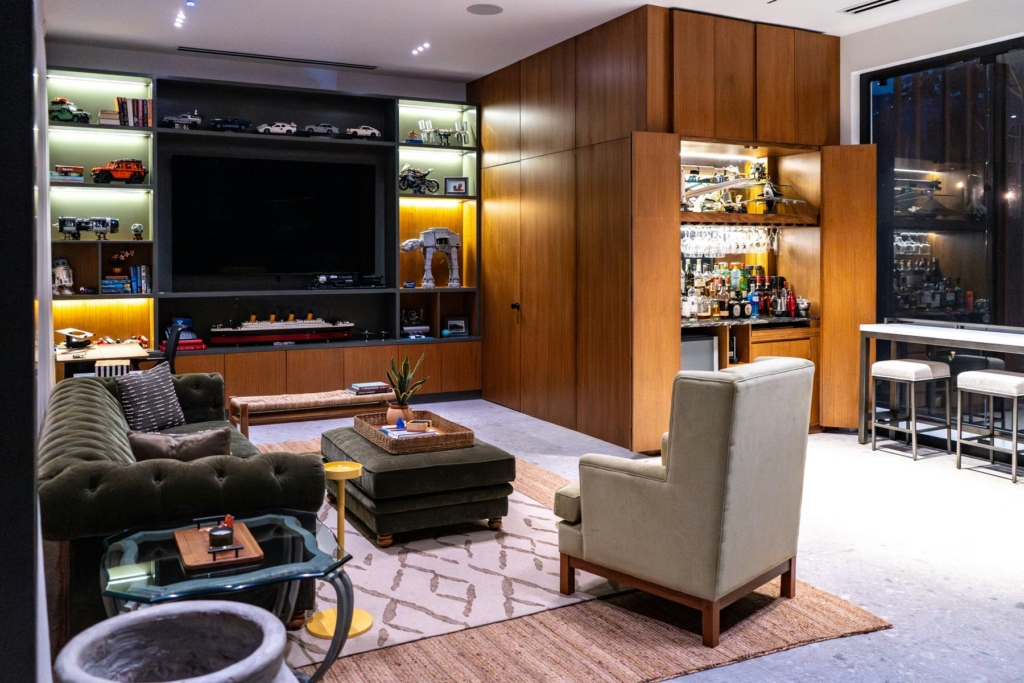
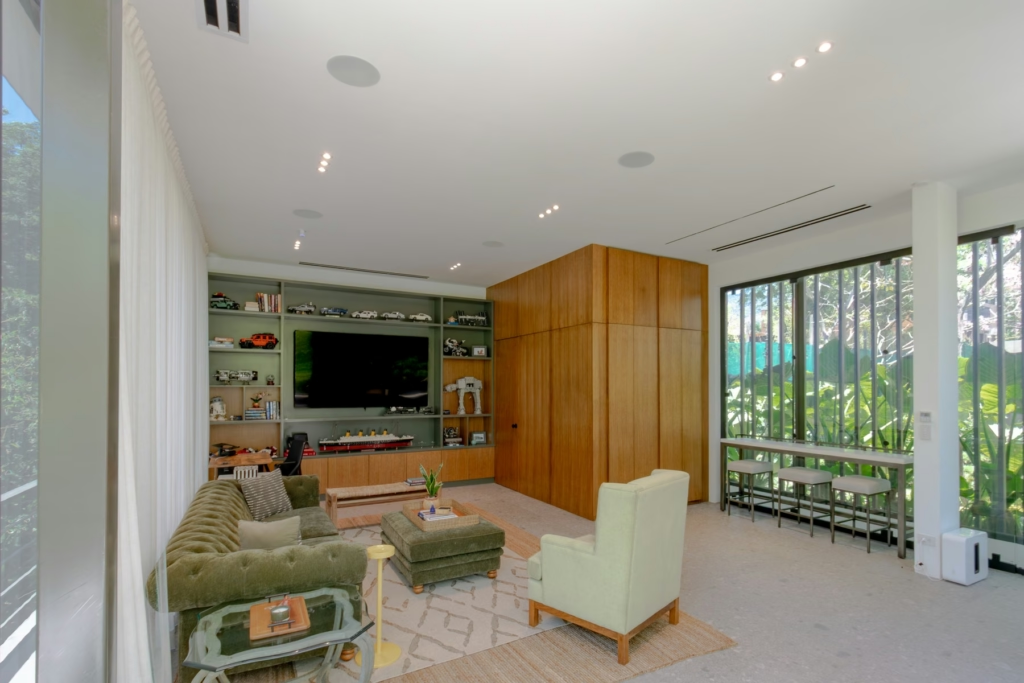
TV room with a display, lit shelving, a bar and ceiling speakers.
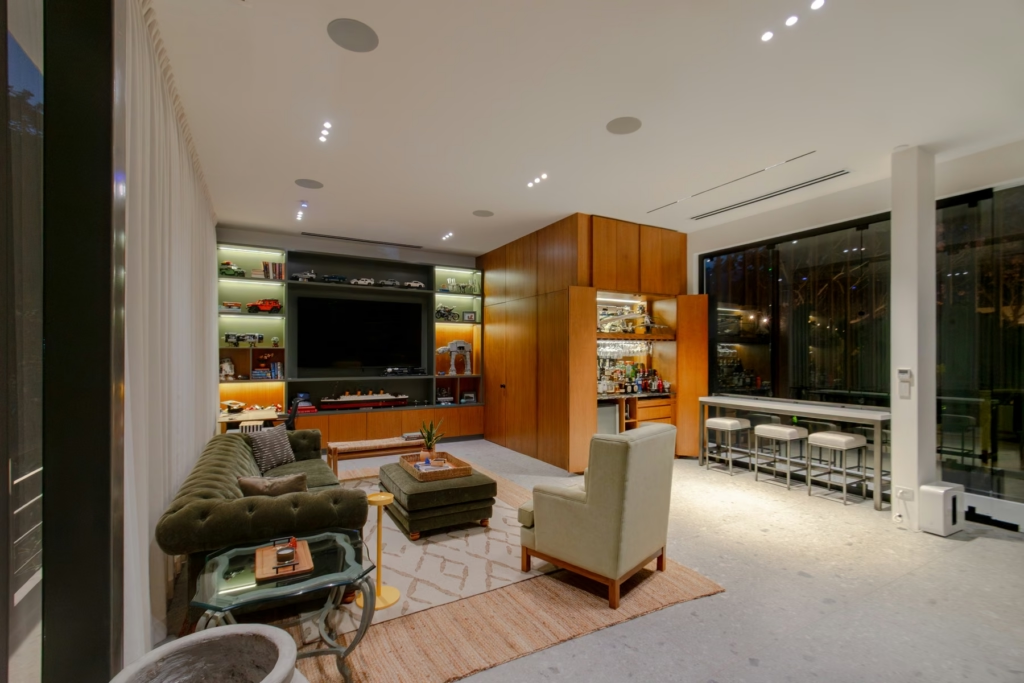
TV room with a display, lit shelving, a bar and recessed lighting.
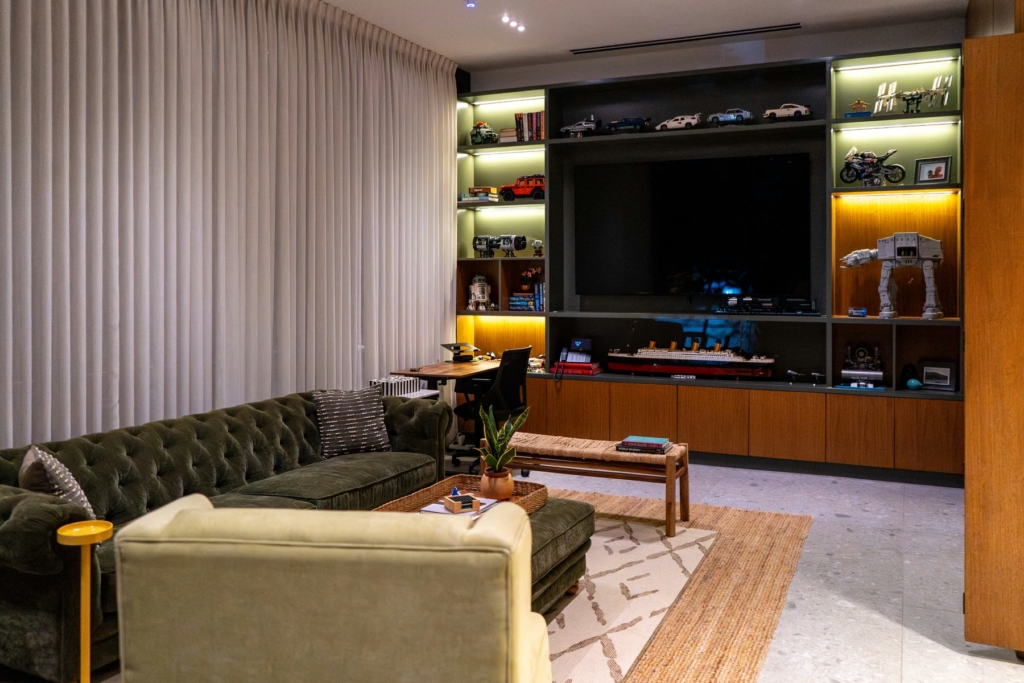
TV room with drapes, lit shelving and recessed lighting.
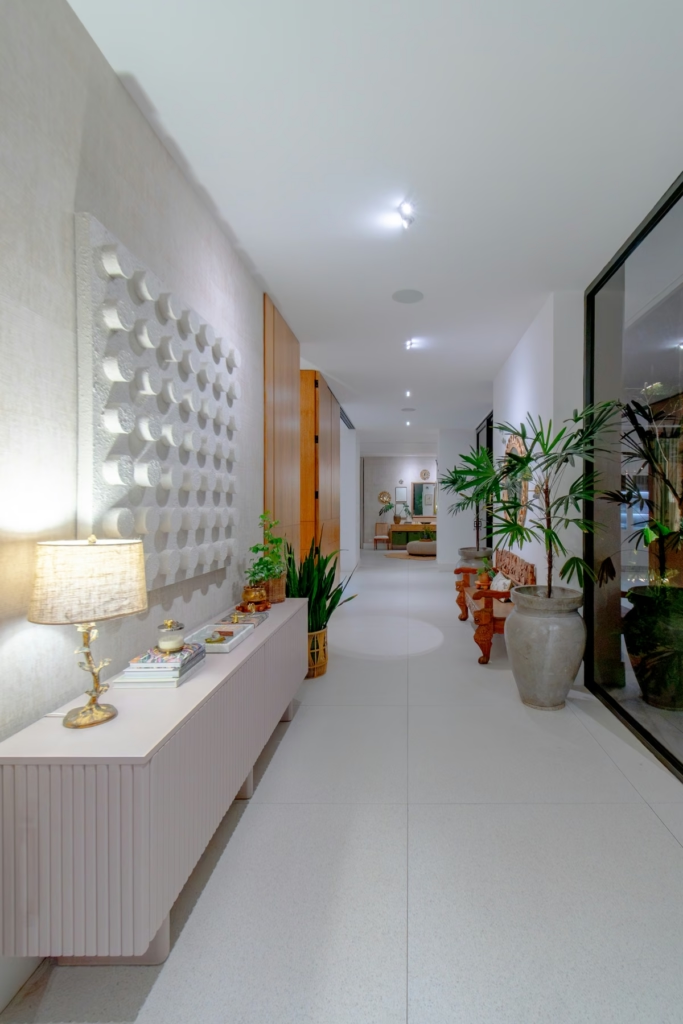
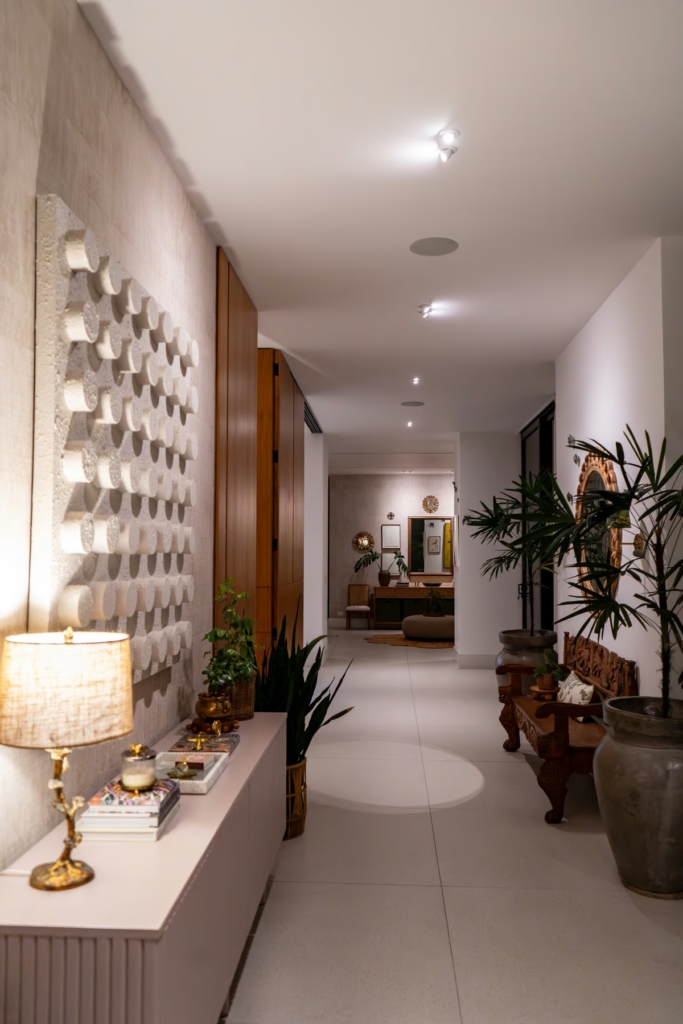
Hallway with a textured wall, recessed lighting and a window wall to the garden.
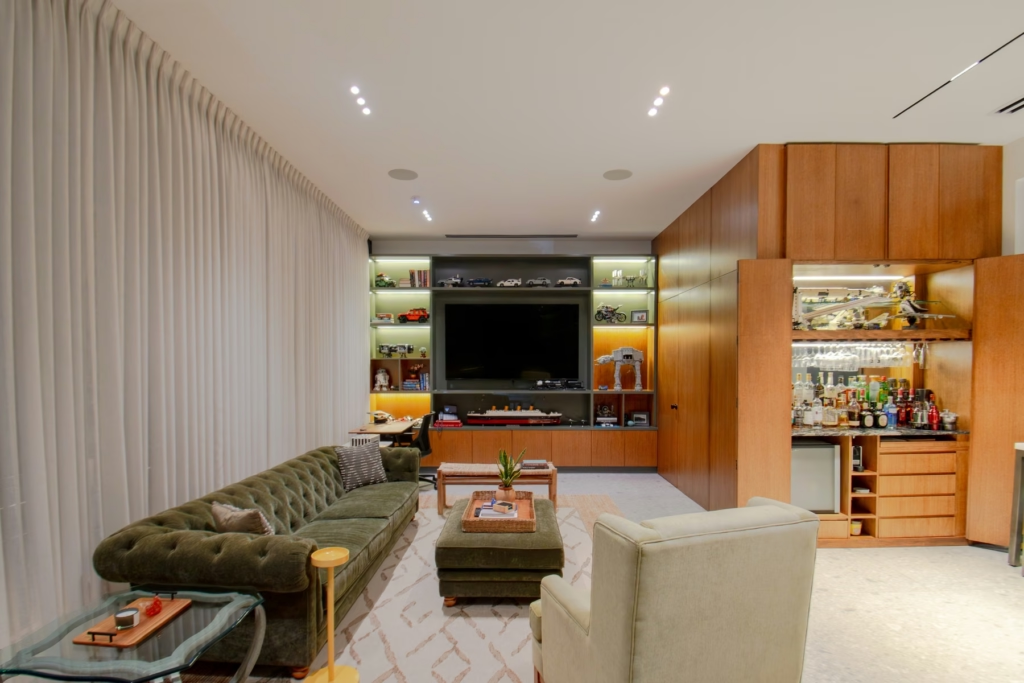
TV room with a display, shelving with integrated lighting and drapes.
TV room with a bar, display and shelving with integrated lighting.
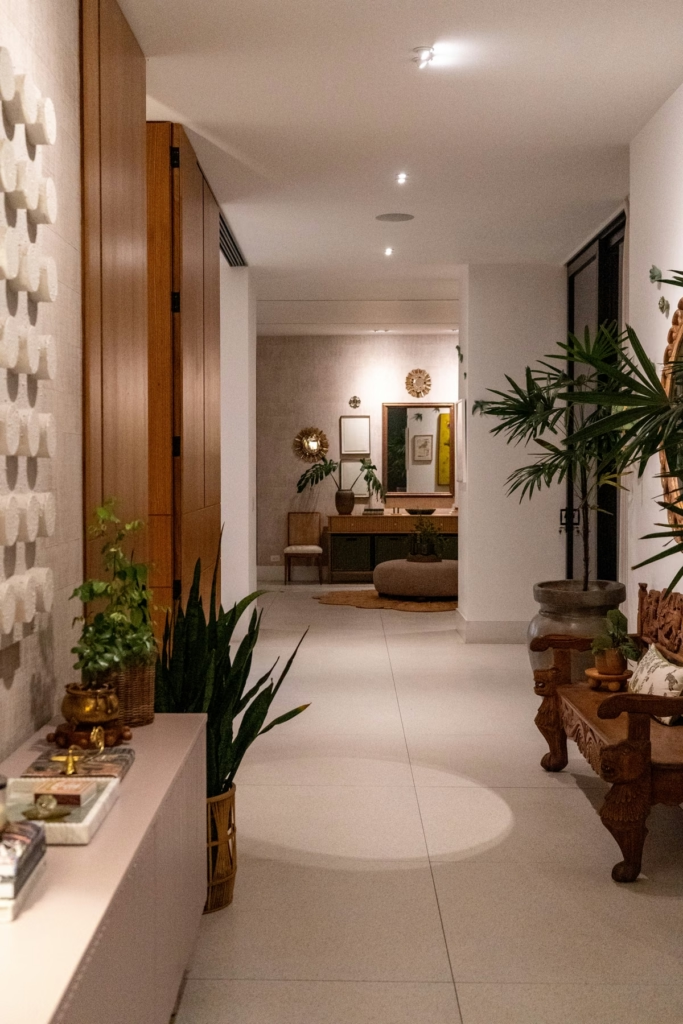
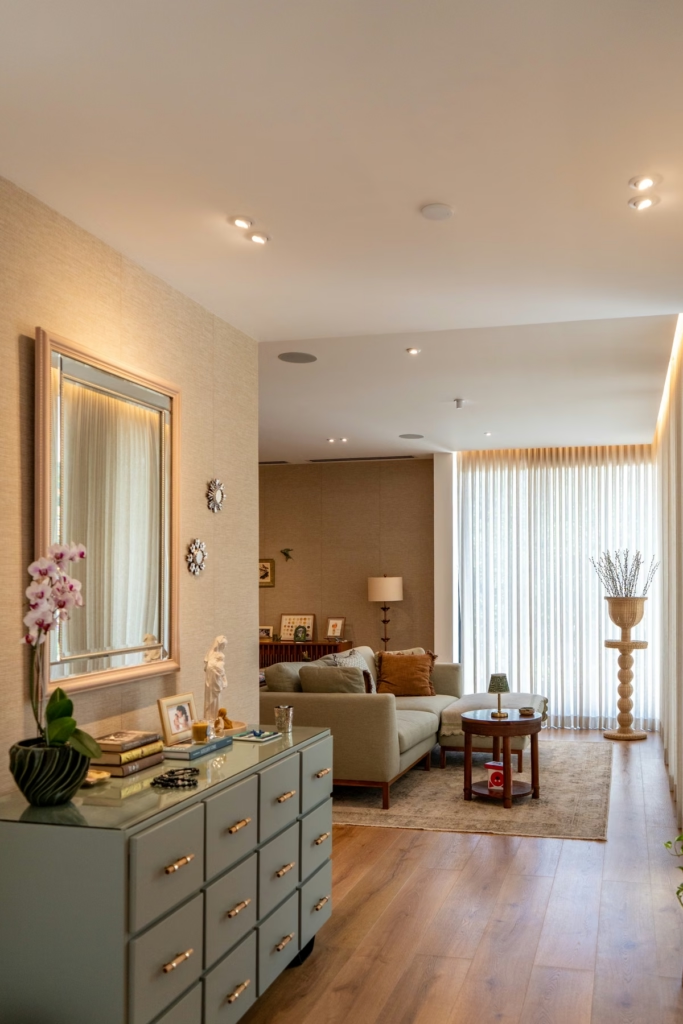
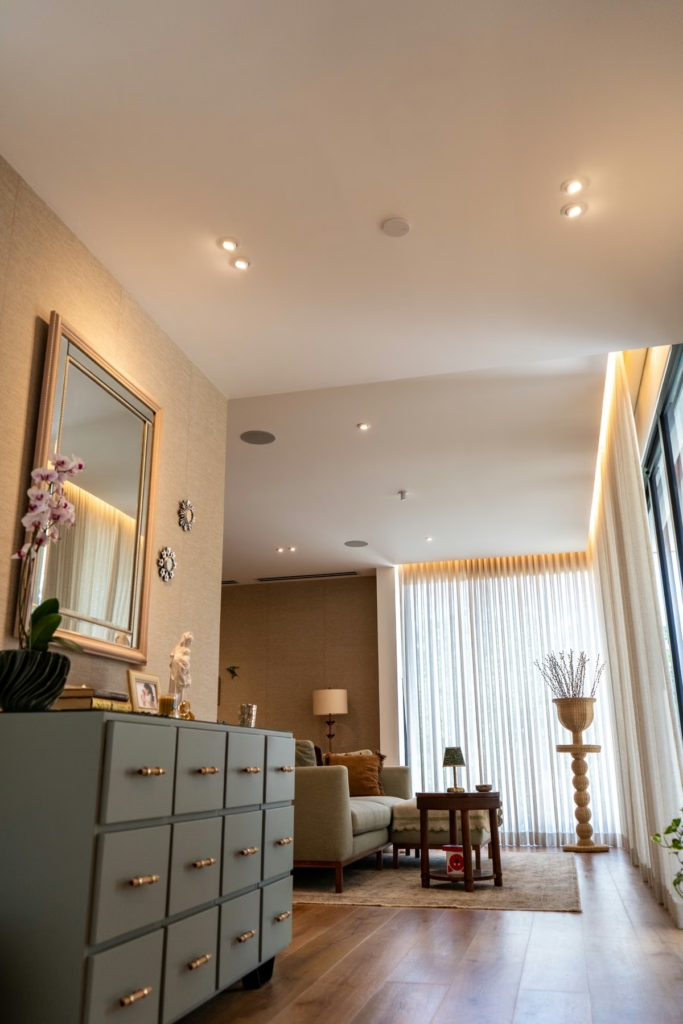
Hallway with recessed ceiling speakers and lighting, looking toward the living room.
Hallway with a textured wall, recessed lighting and ceiling speakers.
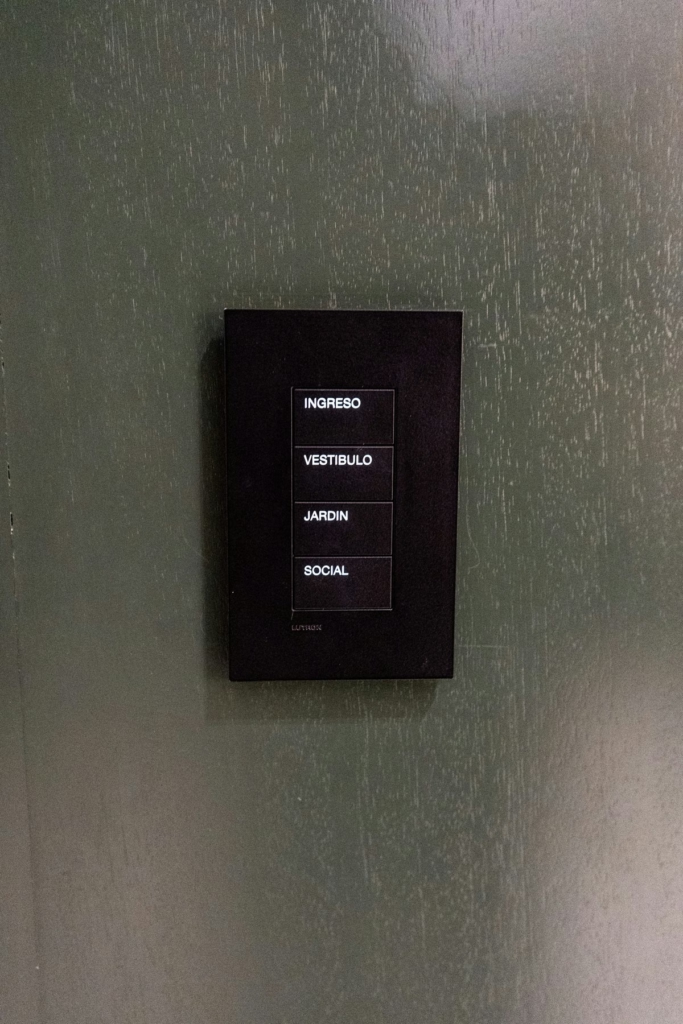
Black lighting control keypad with labeled scenes.
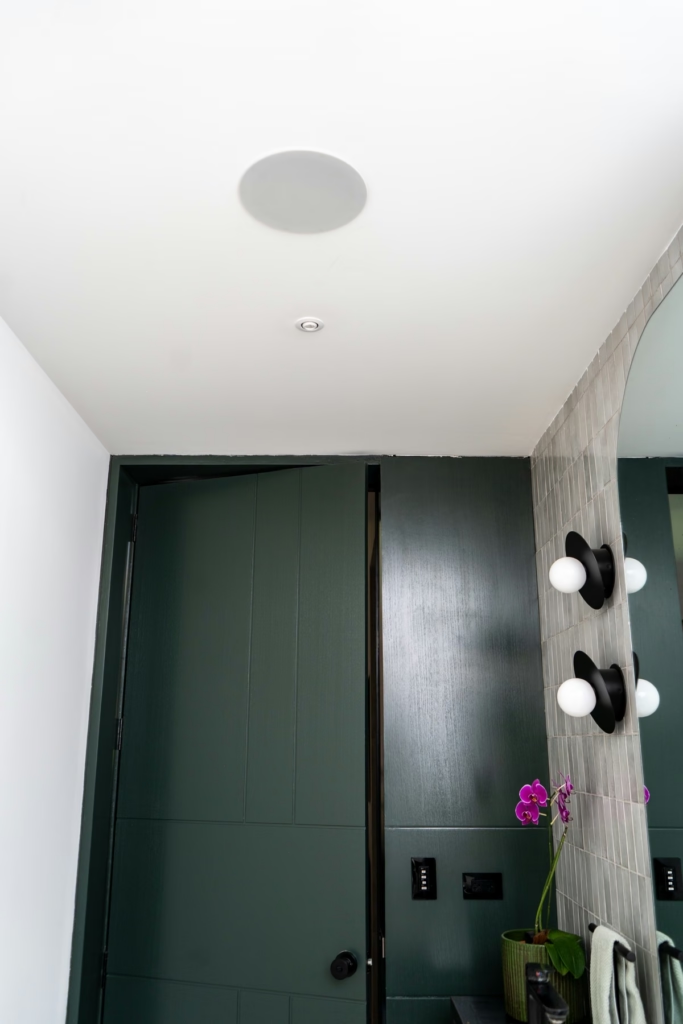
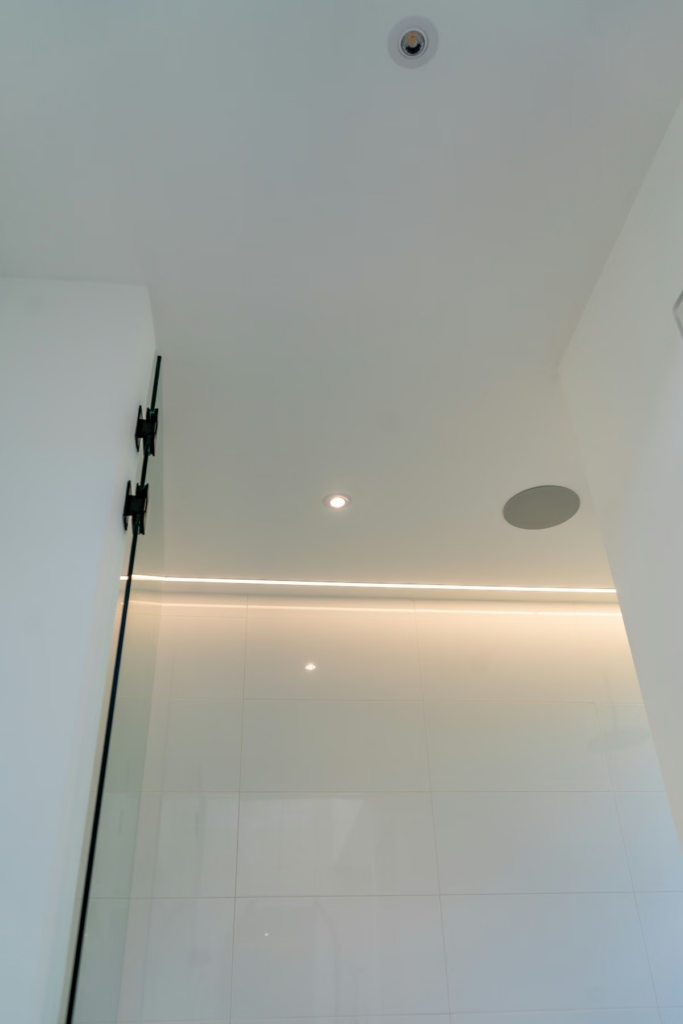
Guest bathroom with a recessed ceiling speaker and accent lighting.
Bathroom vestibule with a recessed ceiling speaker and skylight.
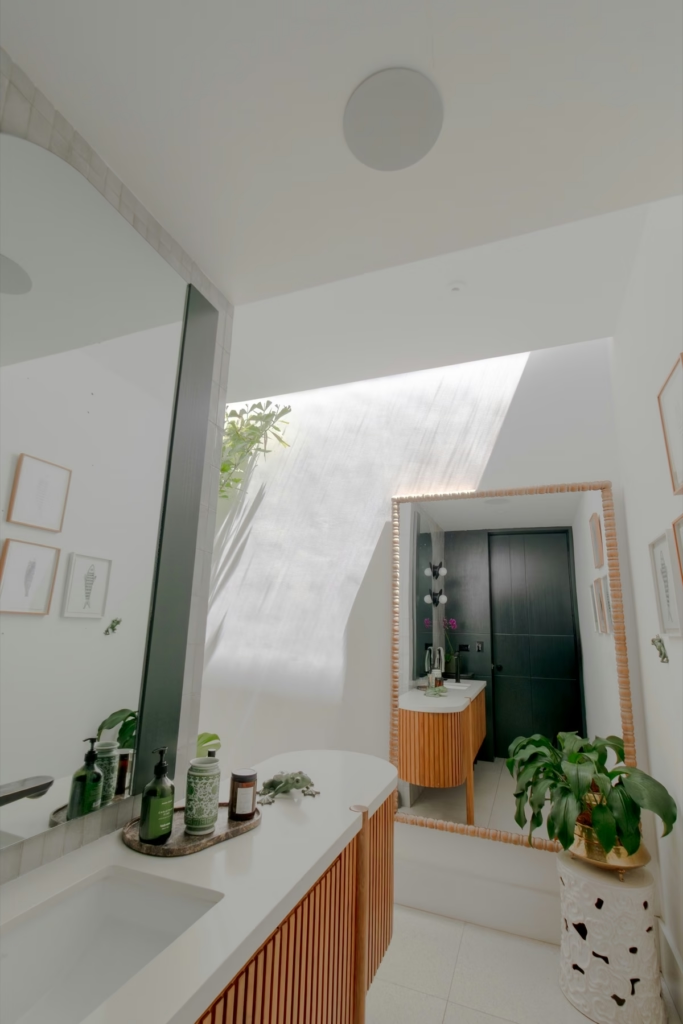
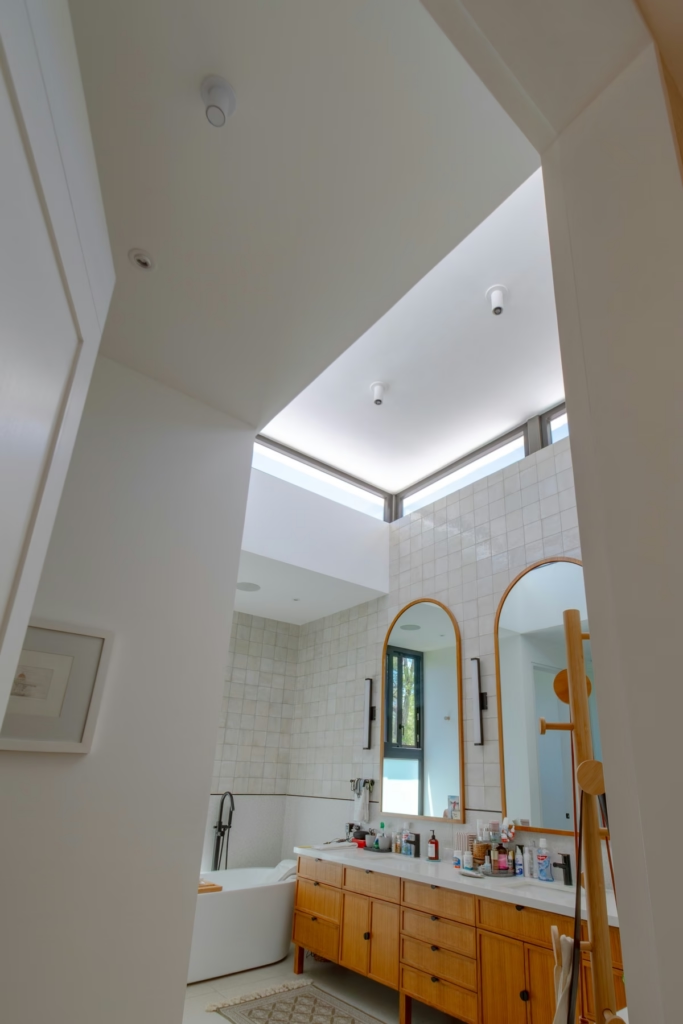
Bathroom with a skylight, recessed ceiling speaker and mirror.
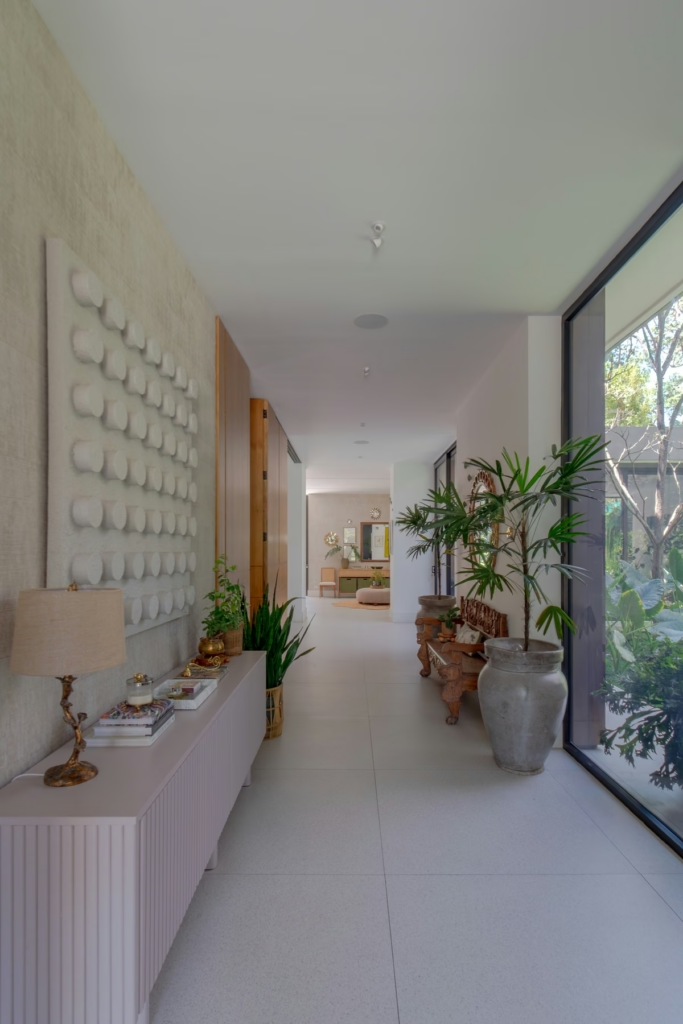
Hallway with a textured wall, recessed lighting and a window wall to the garden.
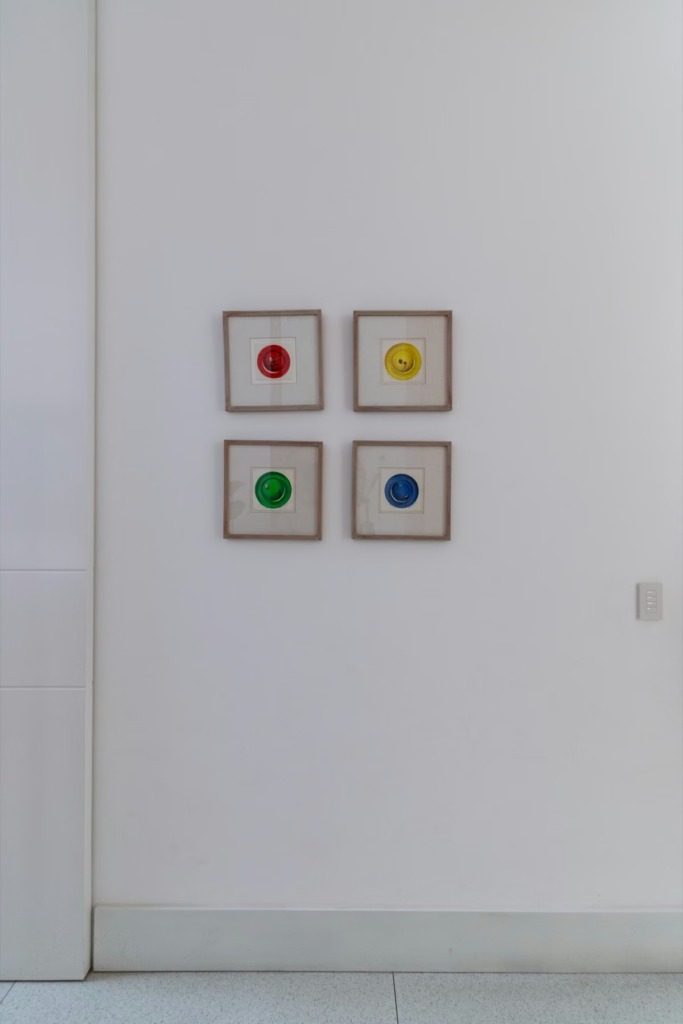
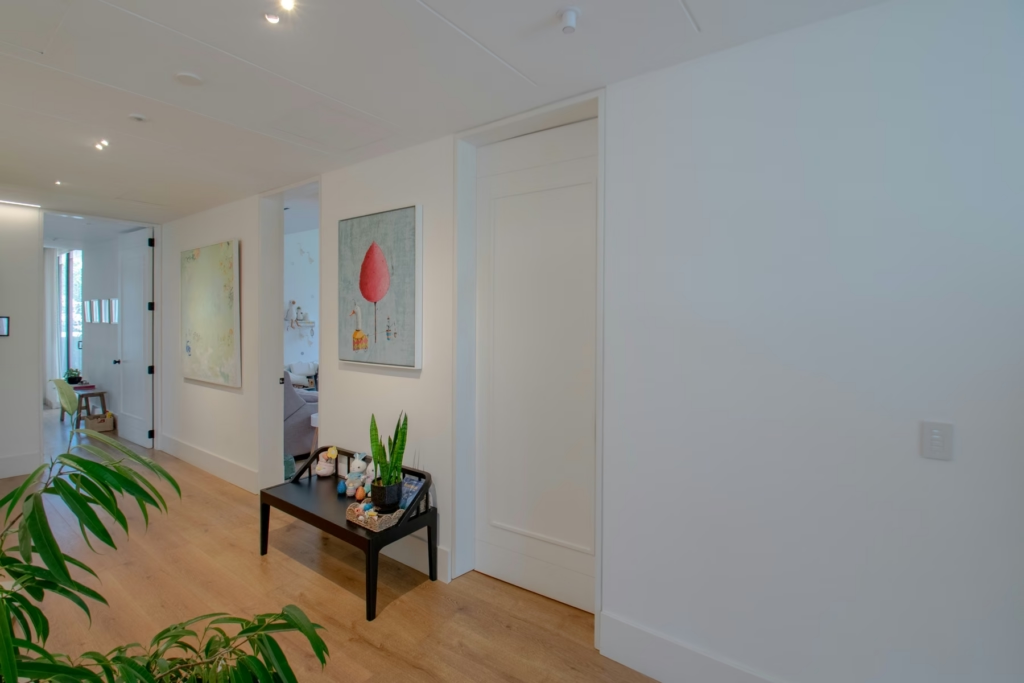
Wall with framed artwork and a discreet wall control.
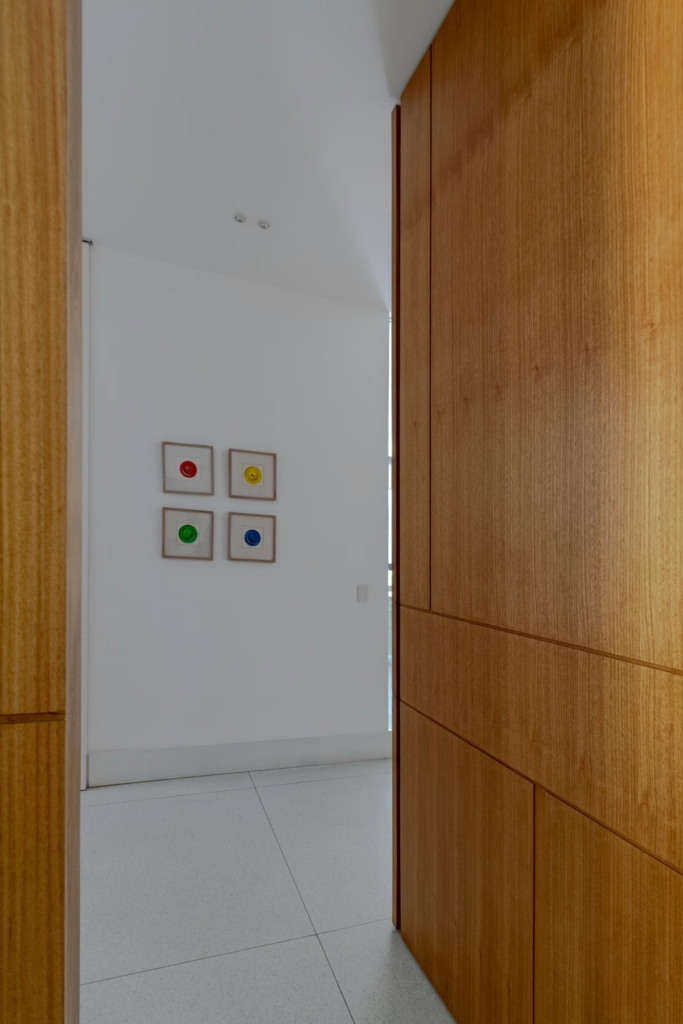
Doorway with a wood door and framed artwork on the wall.
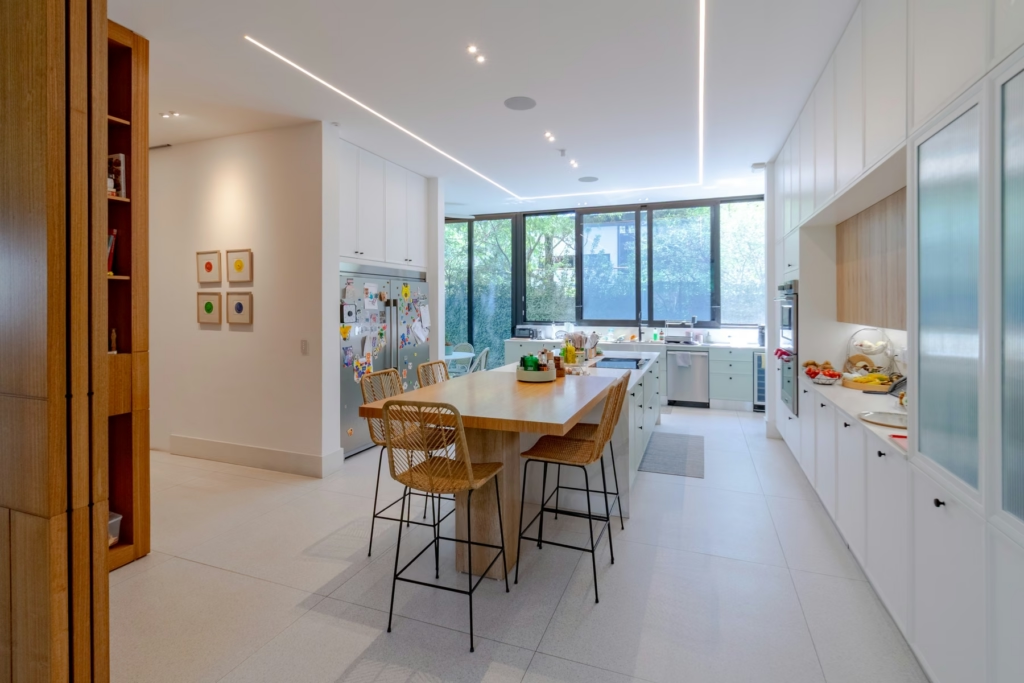
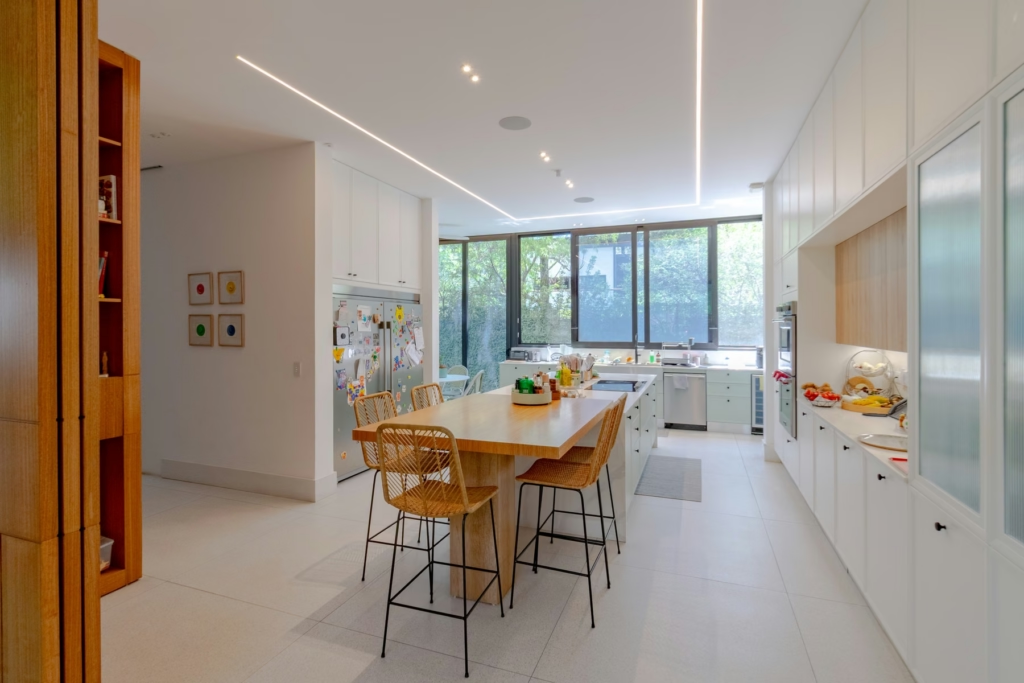
Kitchen with a breakfast bar, linear ceiling lighting and windows to the garden.
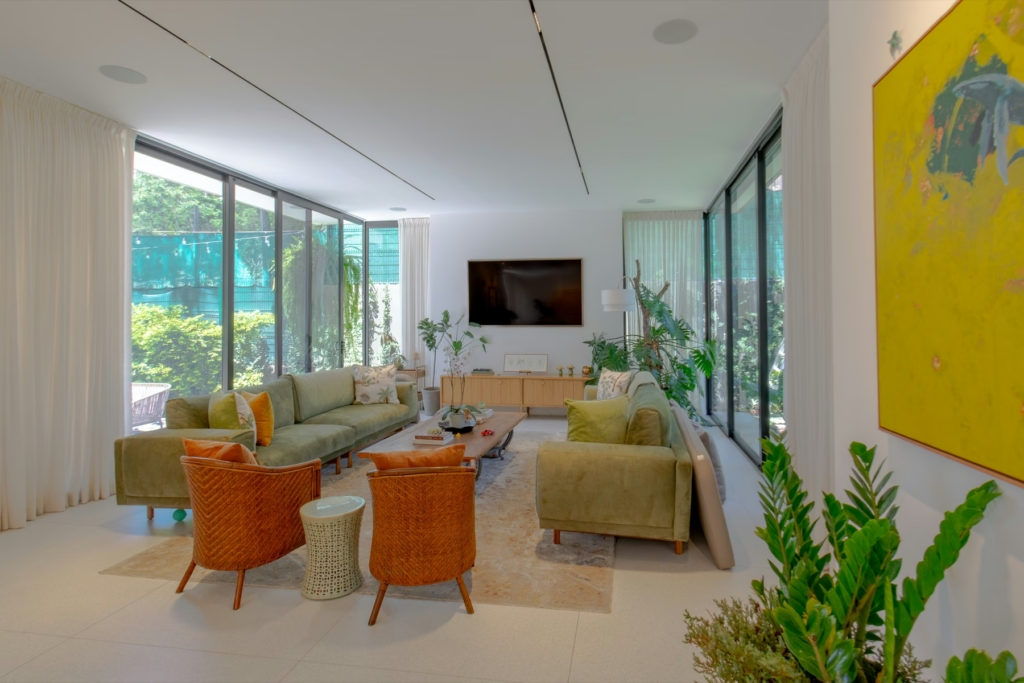
Living room with linear ceiling lighting, a wall-mounted display and windows to the garden.
Living room with a wall-mounted display, linear ceiling lighting and windows to the garden.
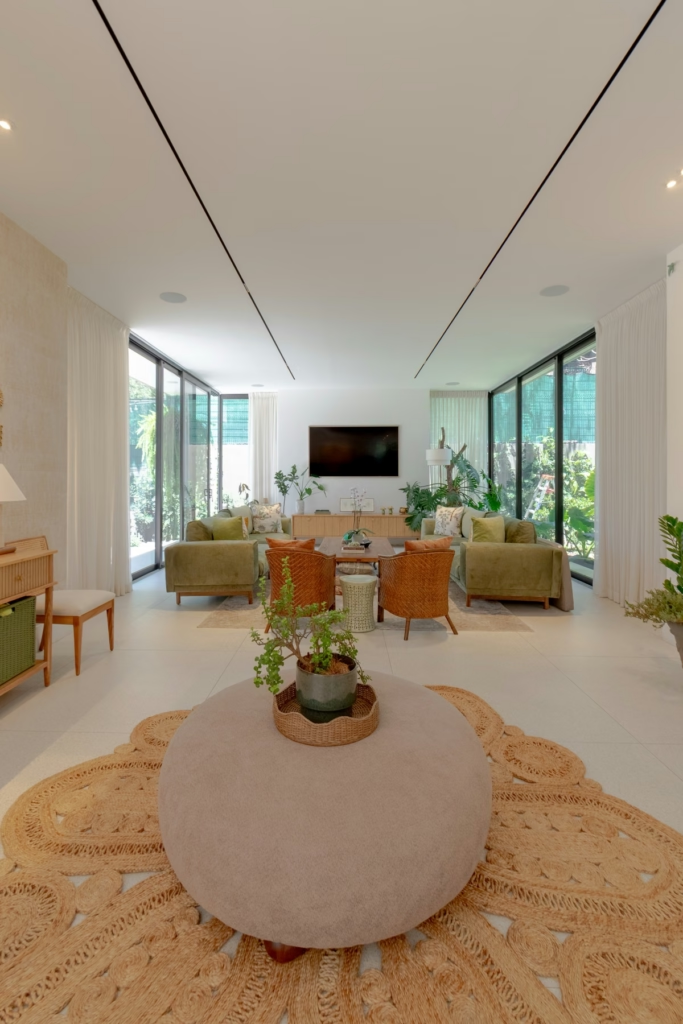
Main living room with linear ceiling lighting, a display and windows to the garden.
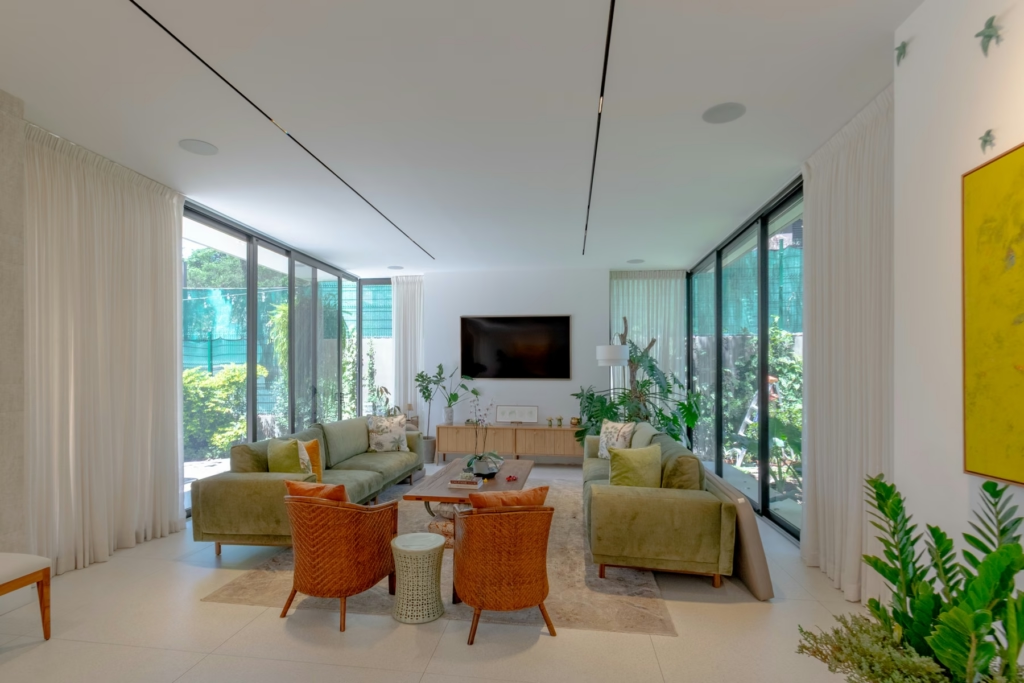
Living room with linear ceiling lighting and windows to the garden.
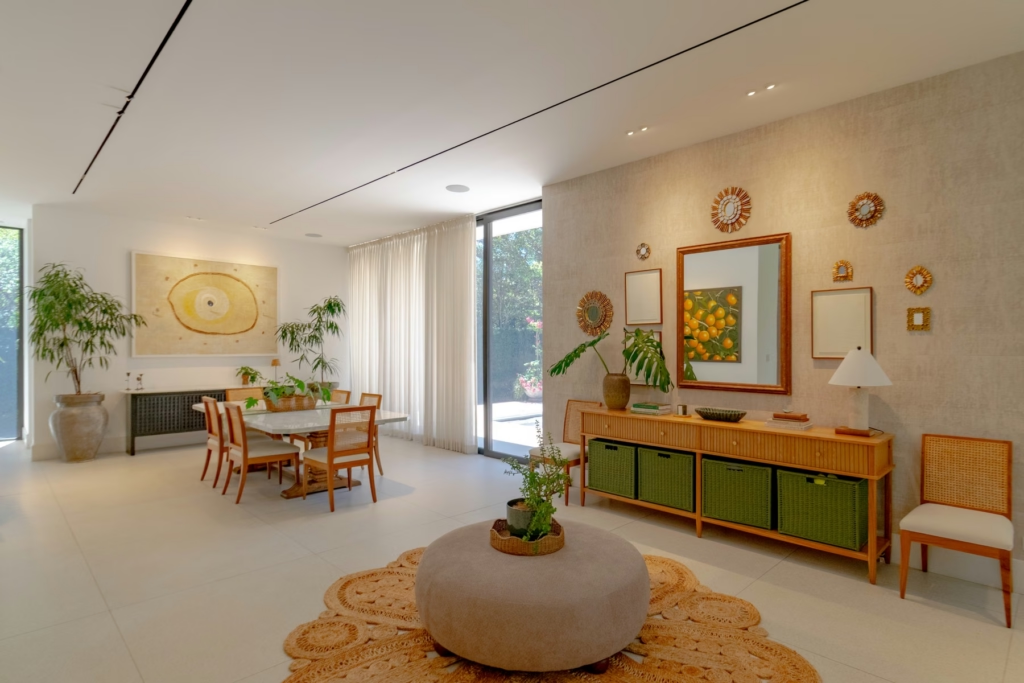
Open living and dining area with linear ceiling lighting and windows.
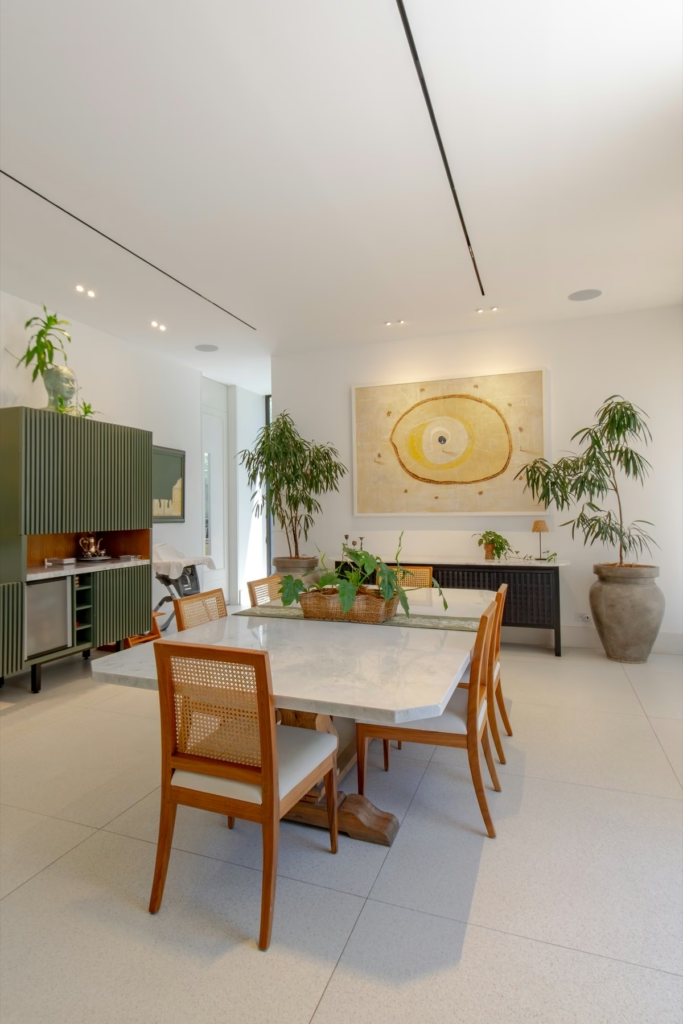
Dining room with linear ceiling lighting and windows to the garden.
Main living room with linear ceiling lighting, a display beyond and windows to the garden.
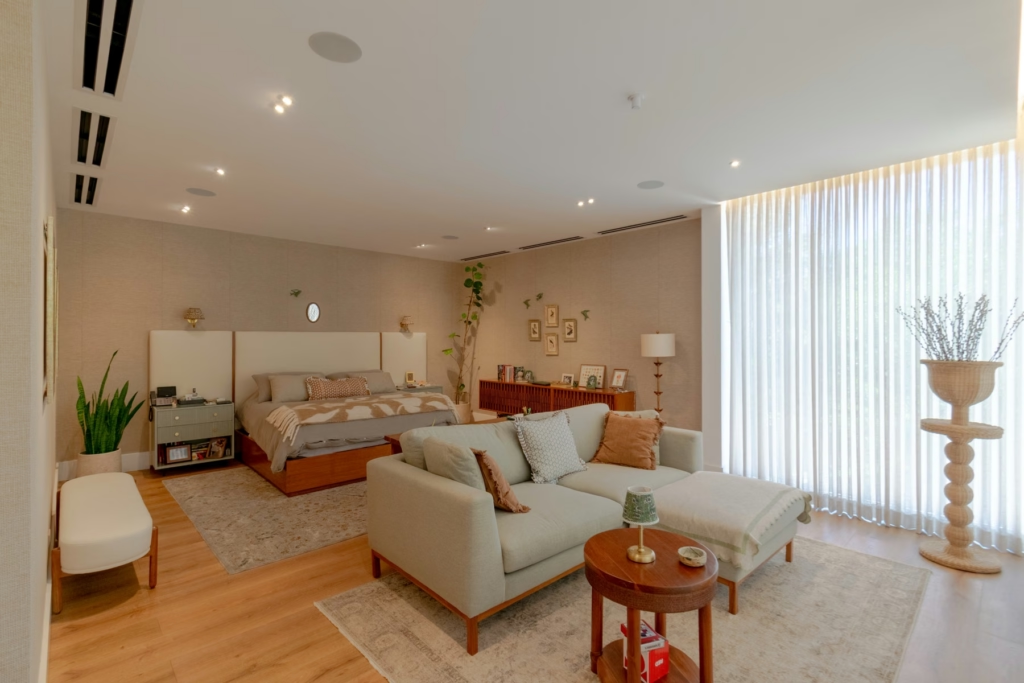
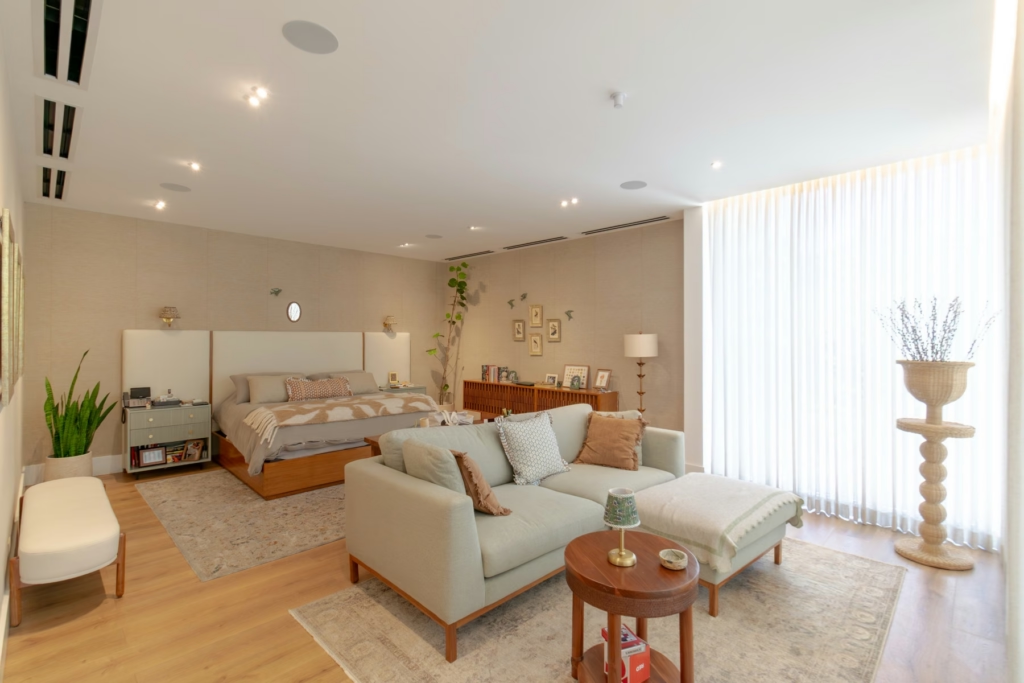
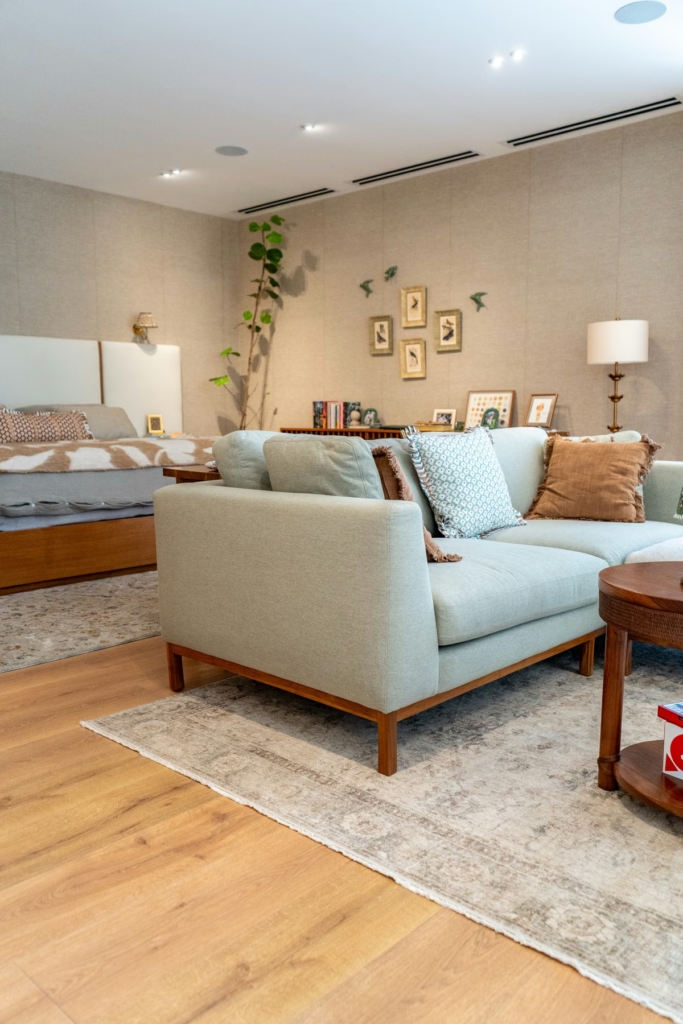
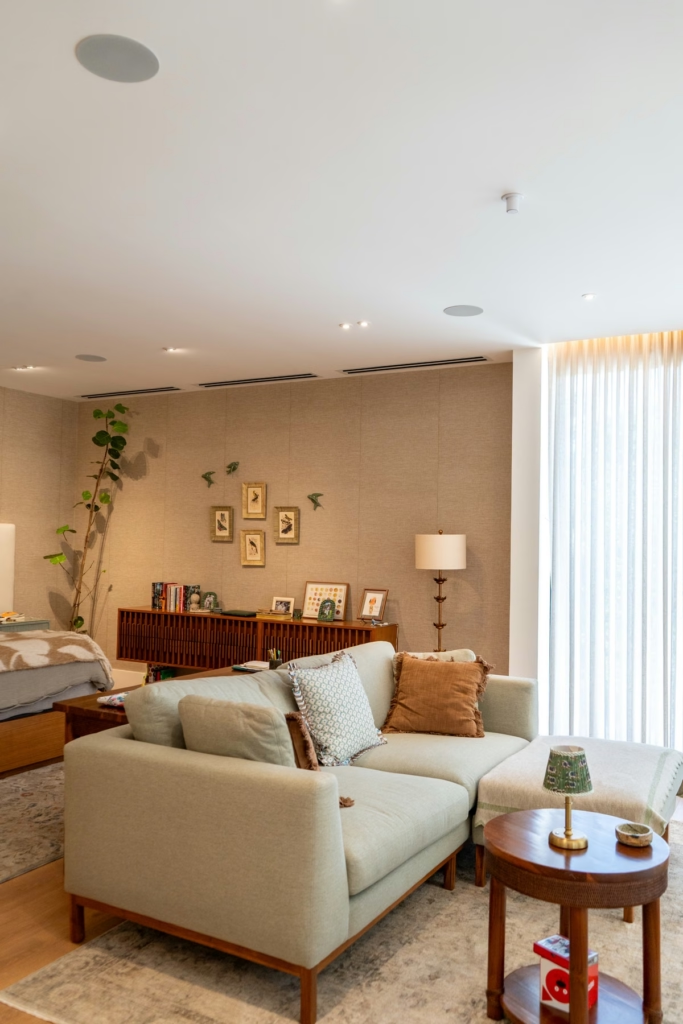
Primary bedroom with a sitting area, drapes and recessed ceiling lighting and speakers.
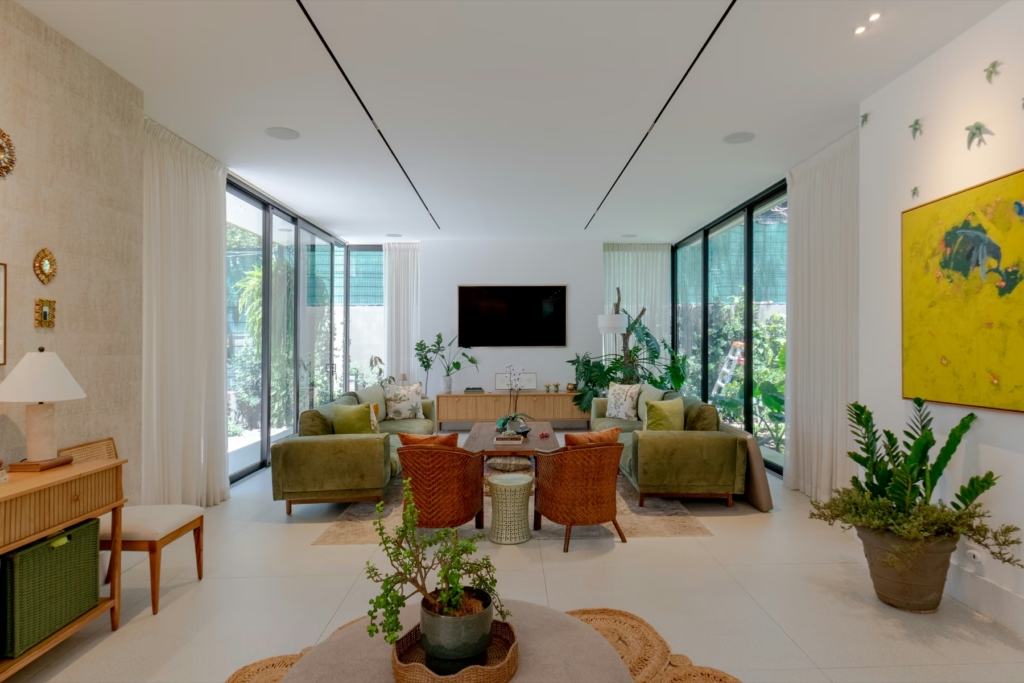
Primary bedroom with a sitting area, drapes and recessed ceiling lighting.
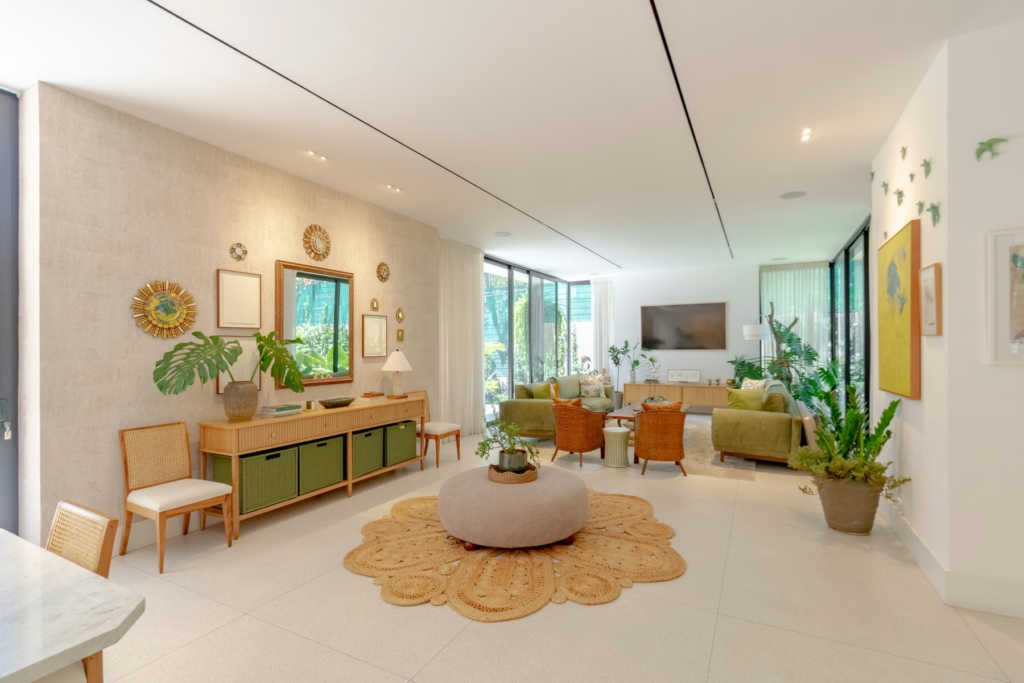
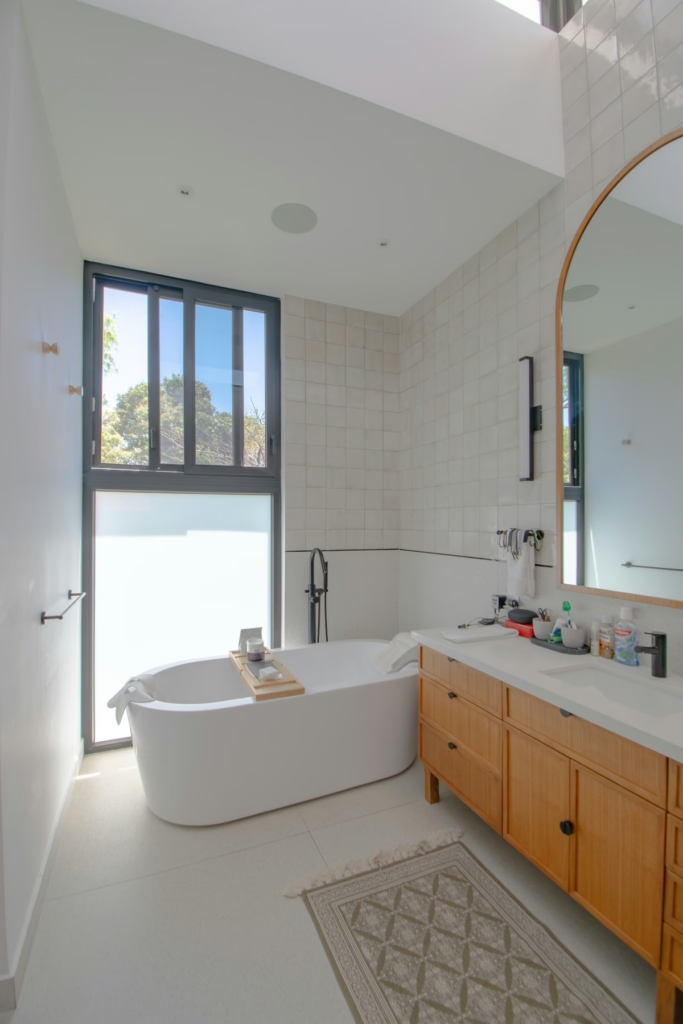
Primary bathroom with a lit skylight, double vanity and tub.
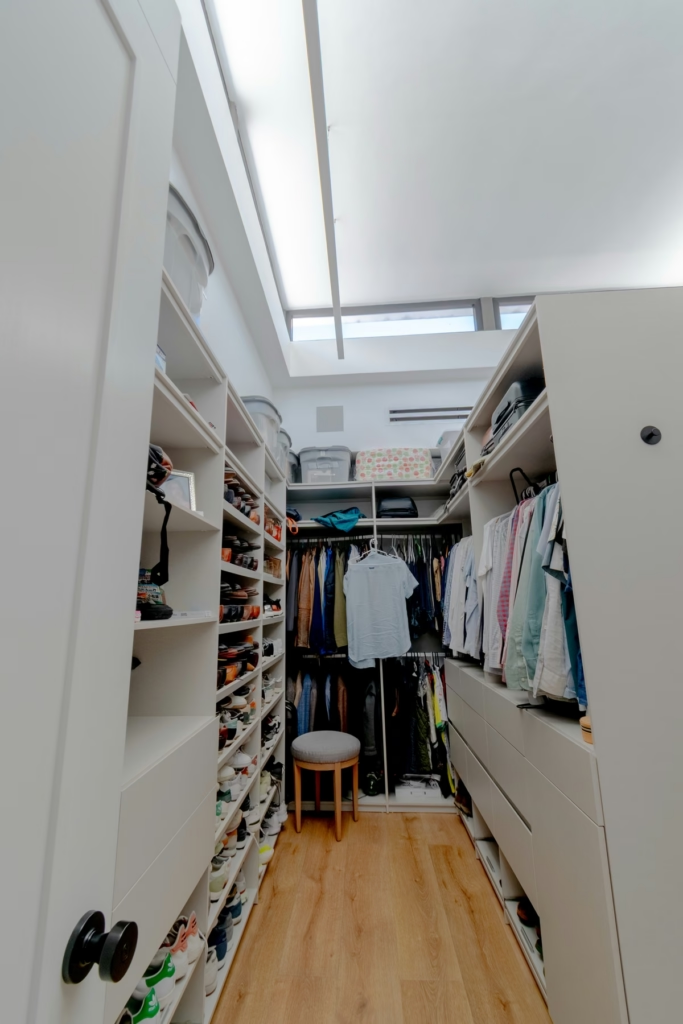
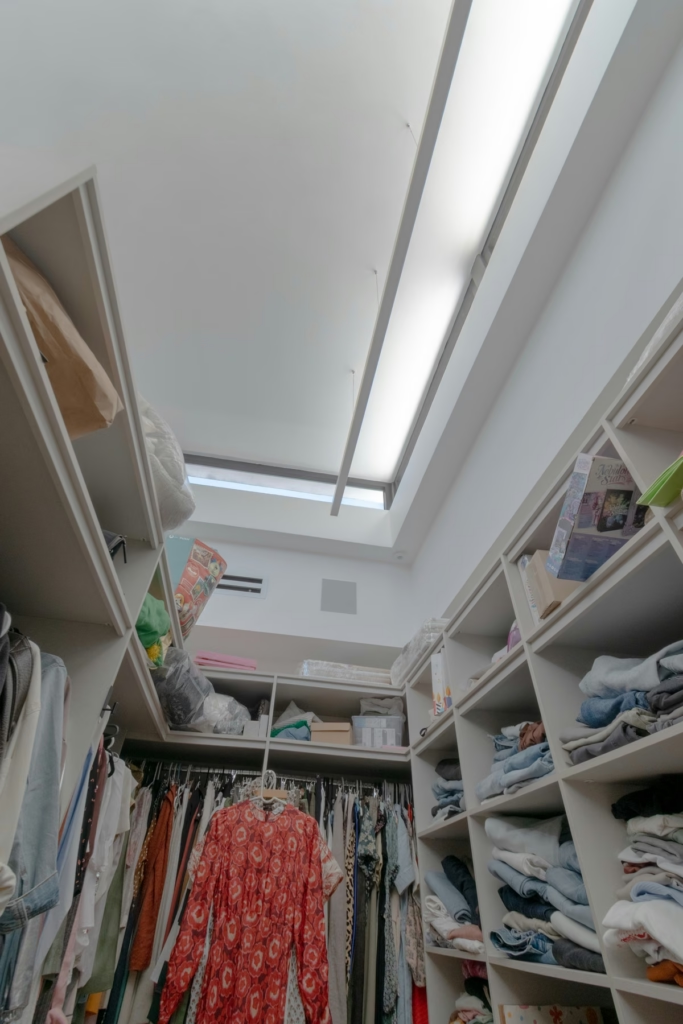
Walk-in closet with a lit skylight and open shelving.
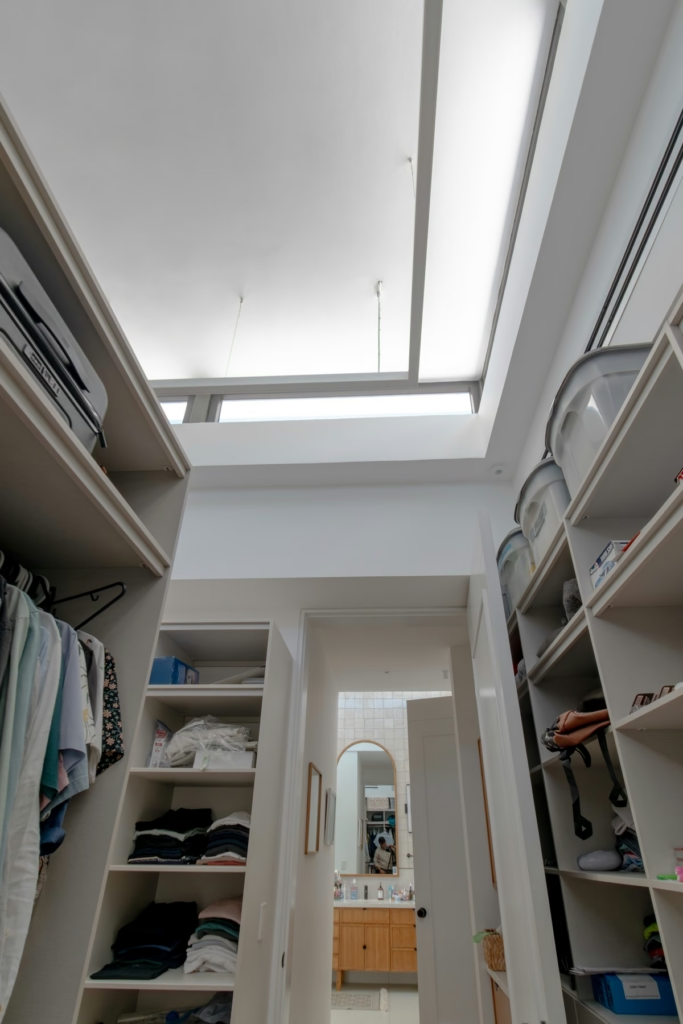
Walk-in closet with a lit skylight, shelving and access to the bathroom.
Walk-in closet with perimeter skylight lighting and open shelving.
Primary bathroom with a freestanding tub, recessed ceiling speaker and window.
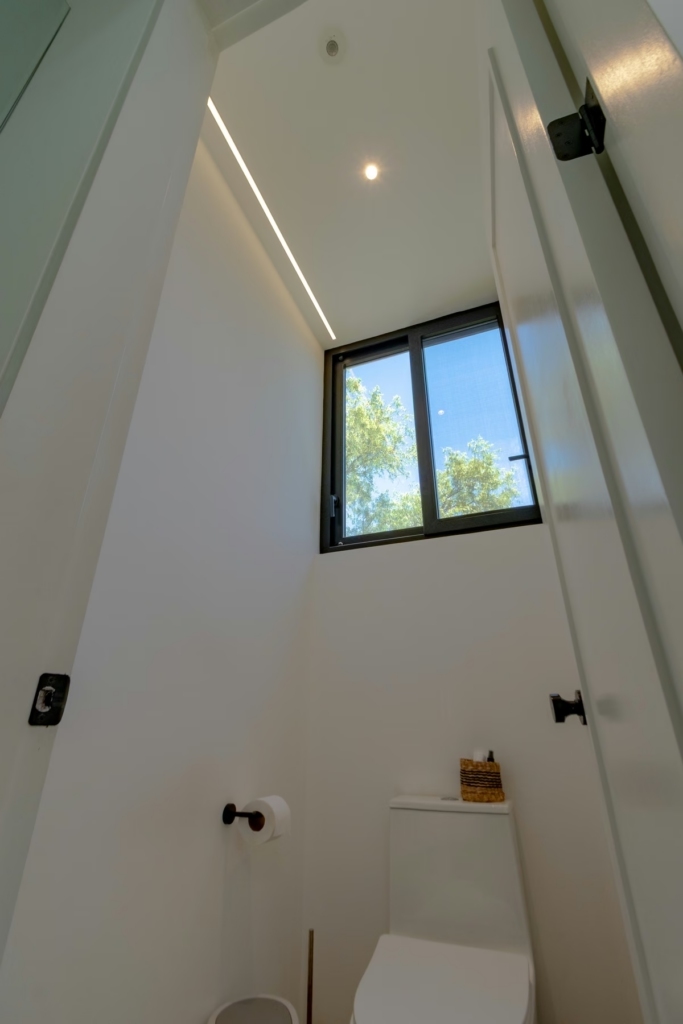
Toilet area with recessed linear lighting and a high window.
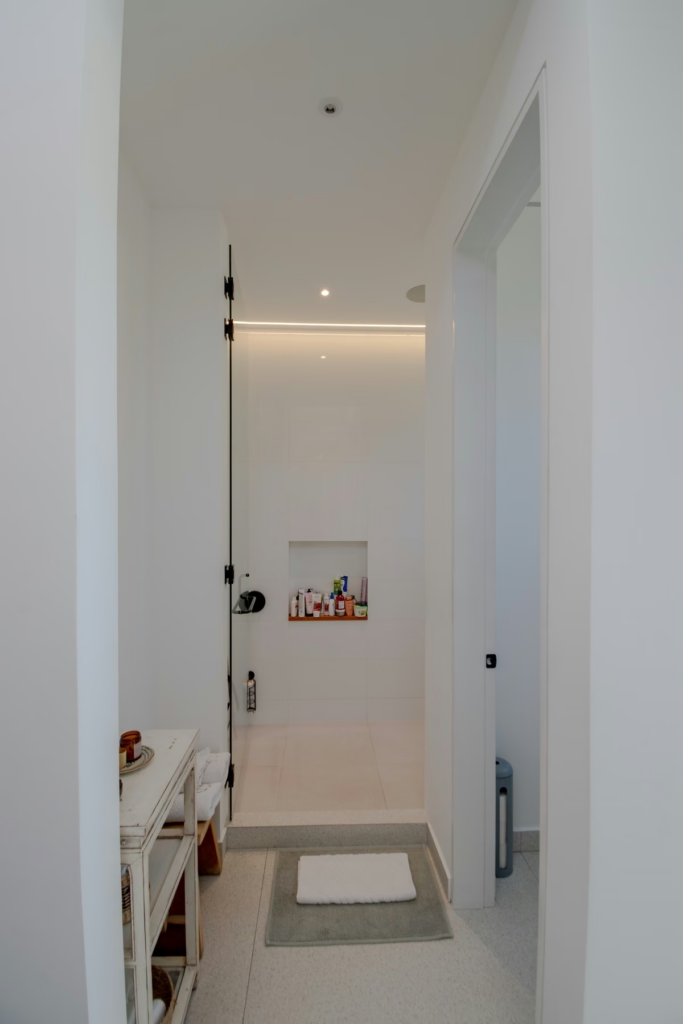
Passage to the shower with recessed linear ceiling lighting.
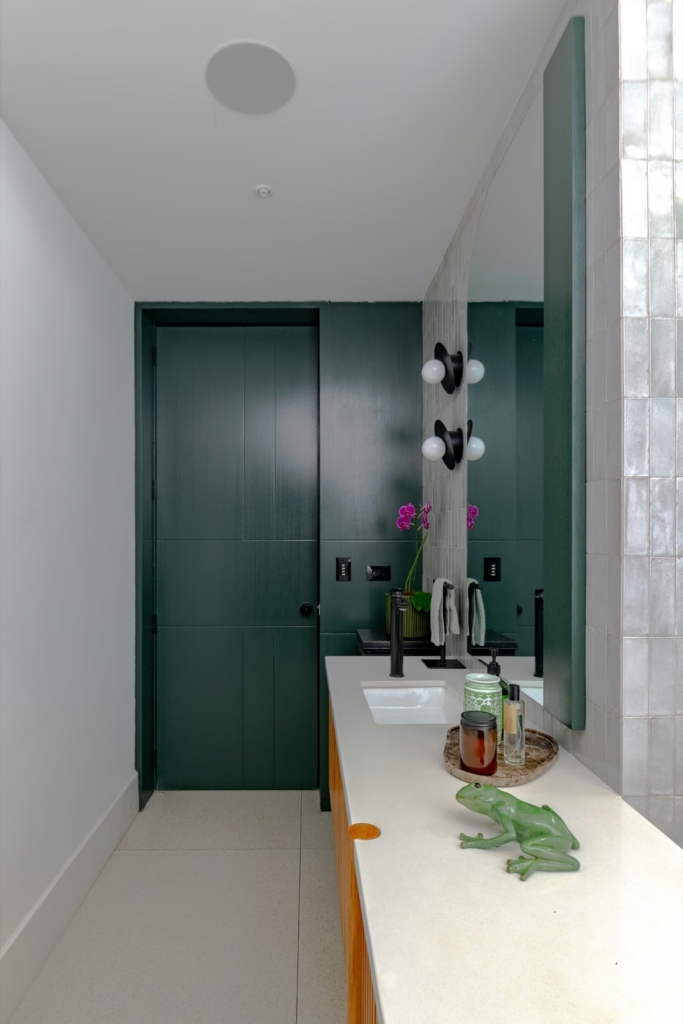
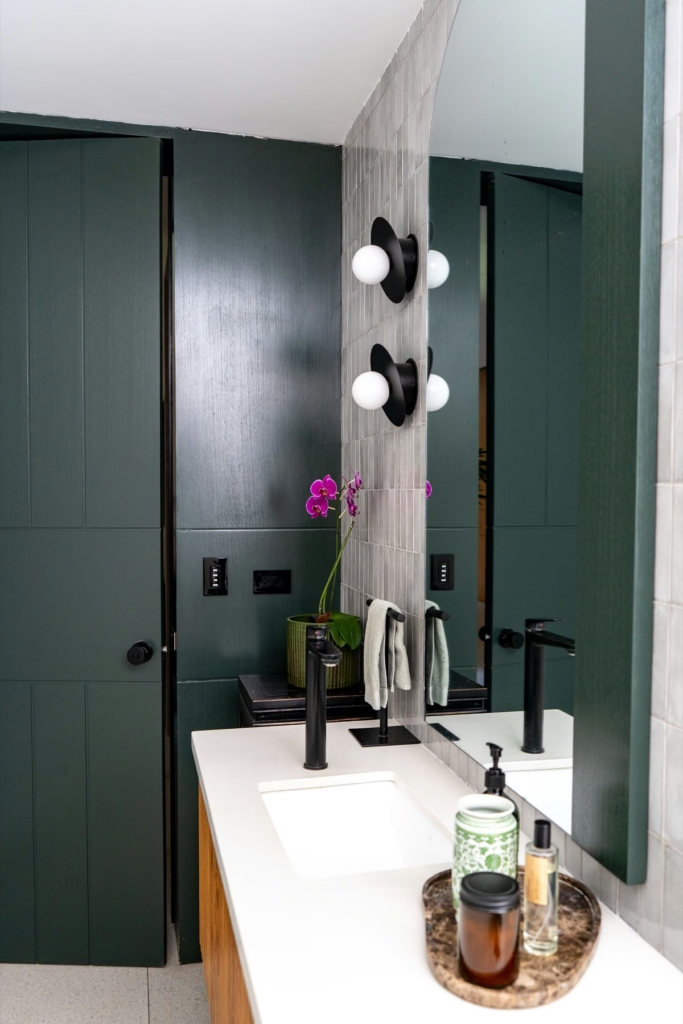
Guest bathroom with a sink, wall sconces and a green door.
Guest bathroom with a recessed ceiling speaker and wall sconces.
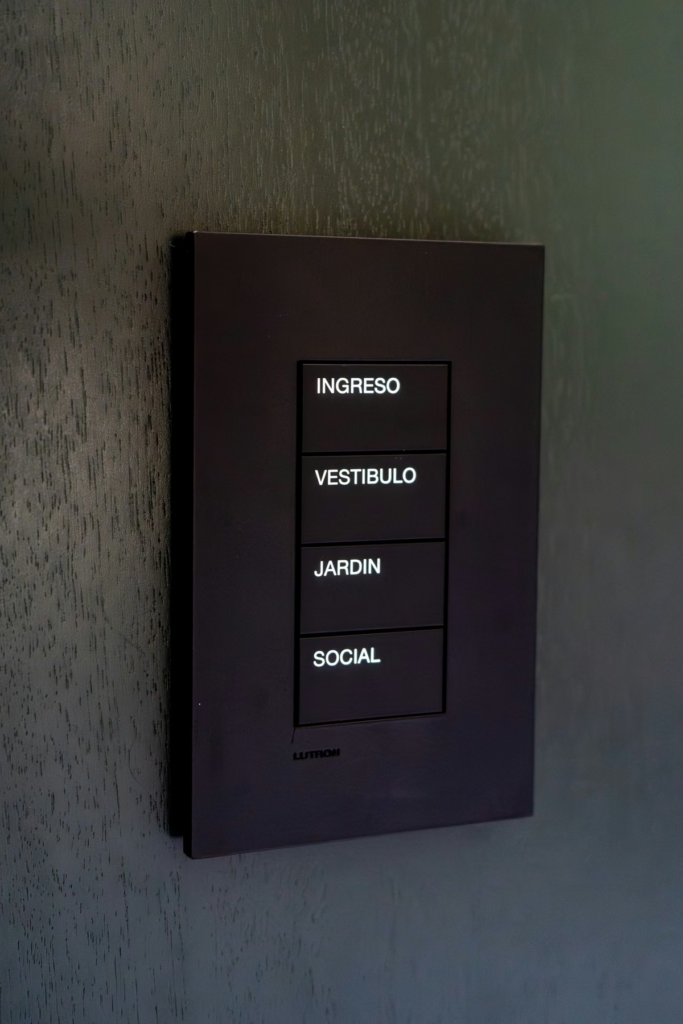
Black lighting control keypad with labeled scenes on a dark wall.
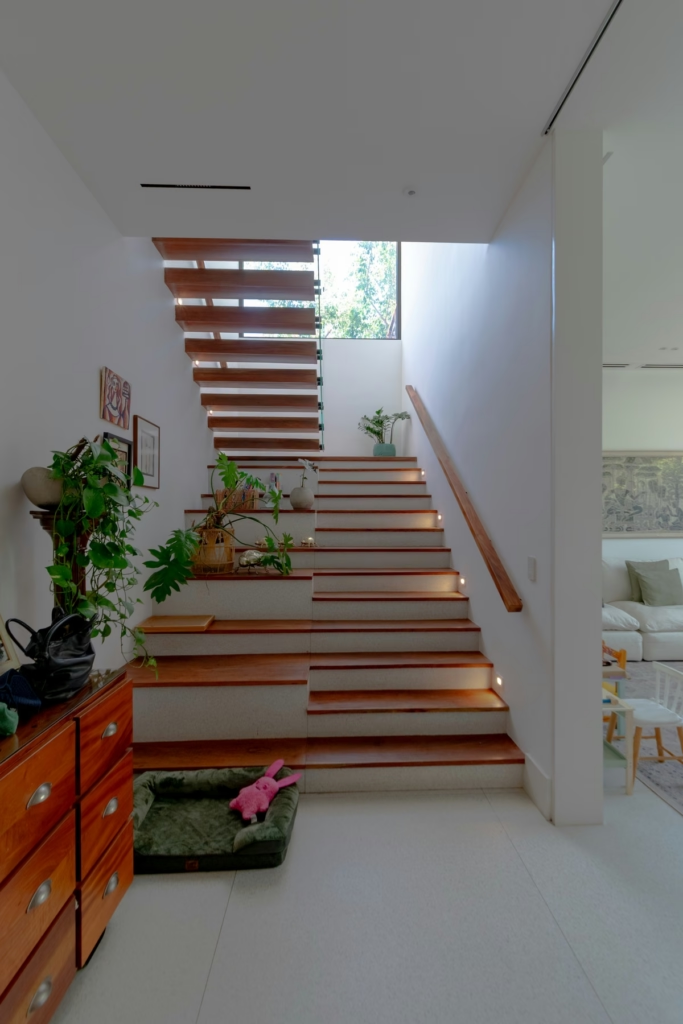
Foyer with recessed ceiling lighting and artwork.
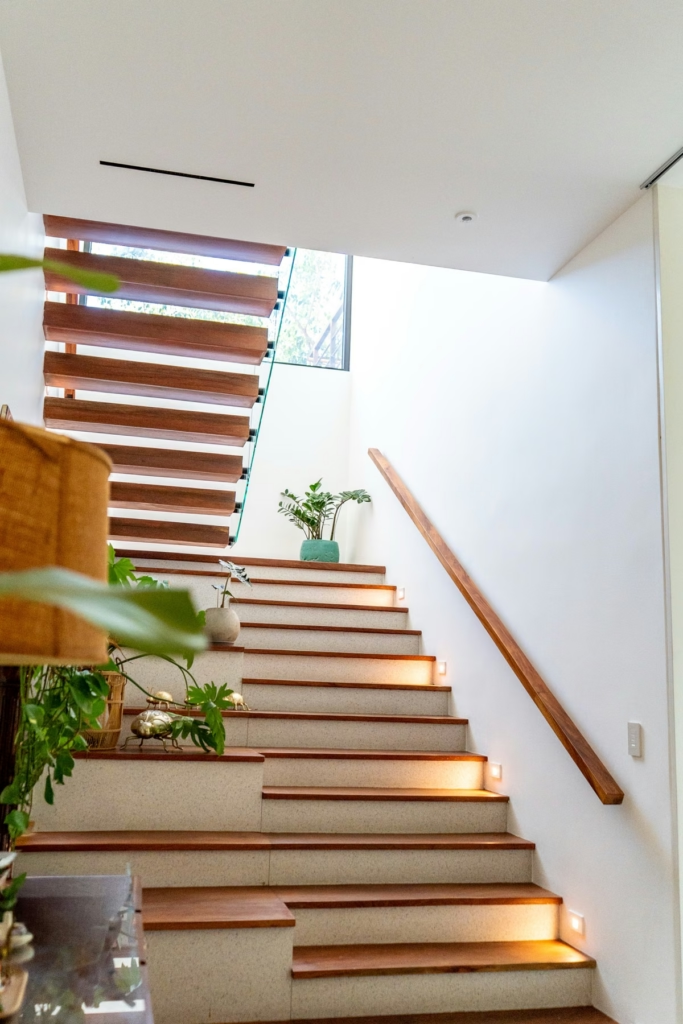
Staircase with wood treads and lighting integrated into the wall.
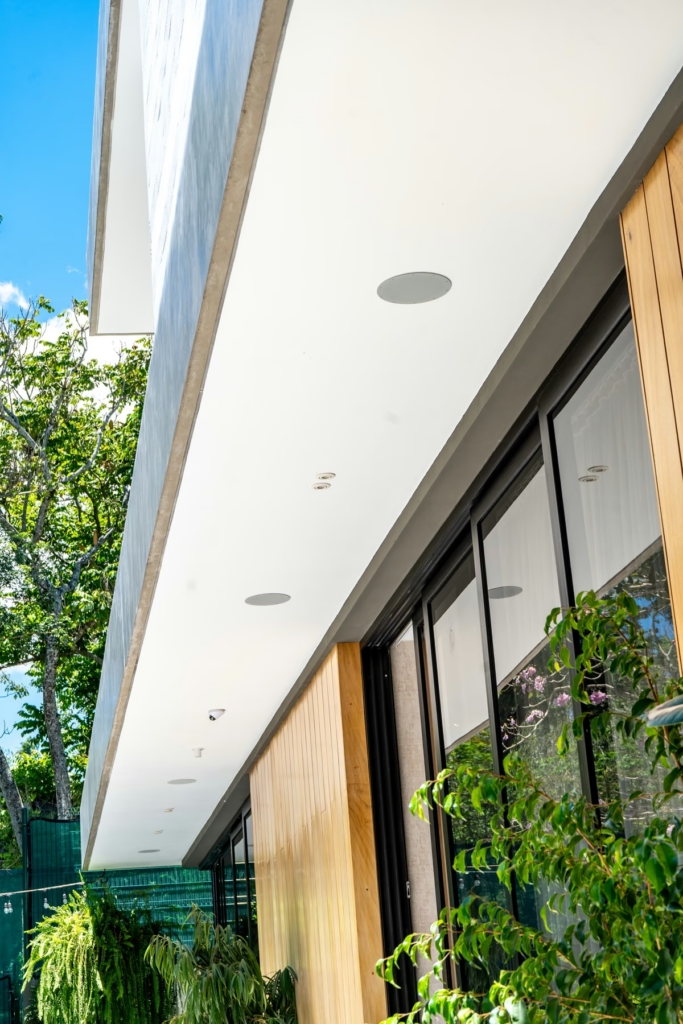
Outdoor terrace with a speaker recessed in the eave and wood cladding.
TV room with lit shelving, a display and windows to the garden.
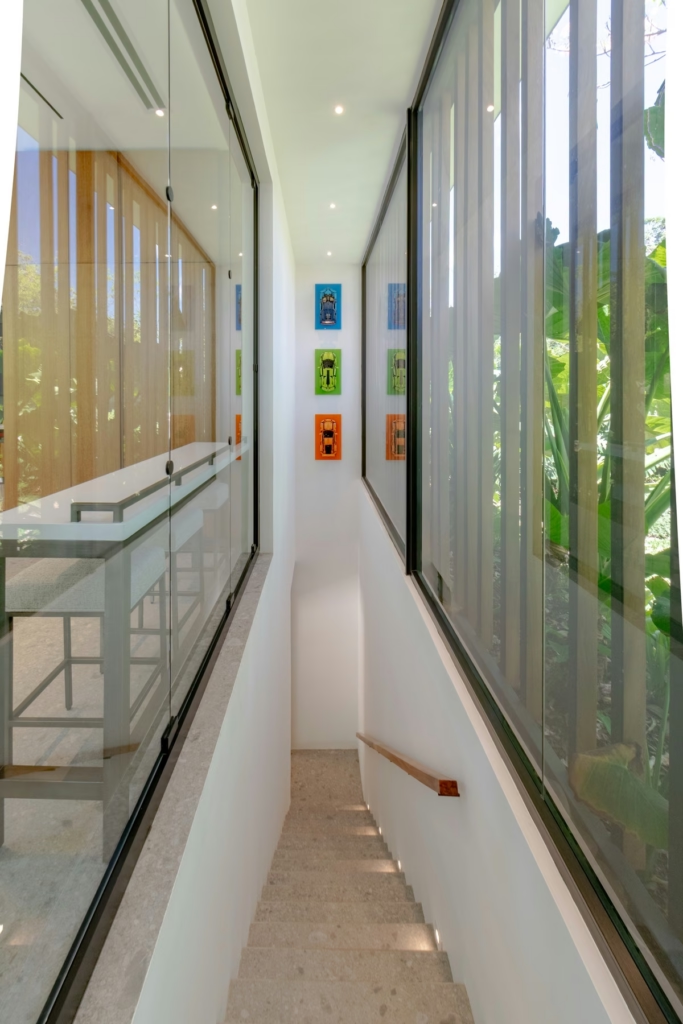
Staircase with step lighting next to a window wall with slats.
Primary bedroom with a sitting area and recessed ceiling lighting and speakers.
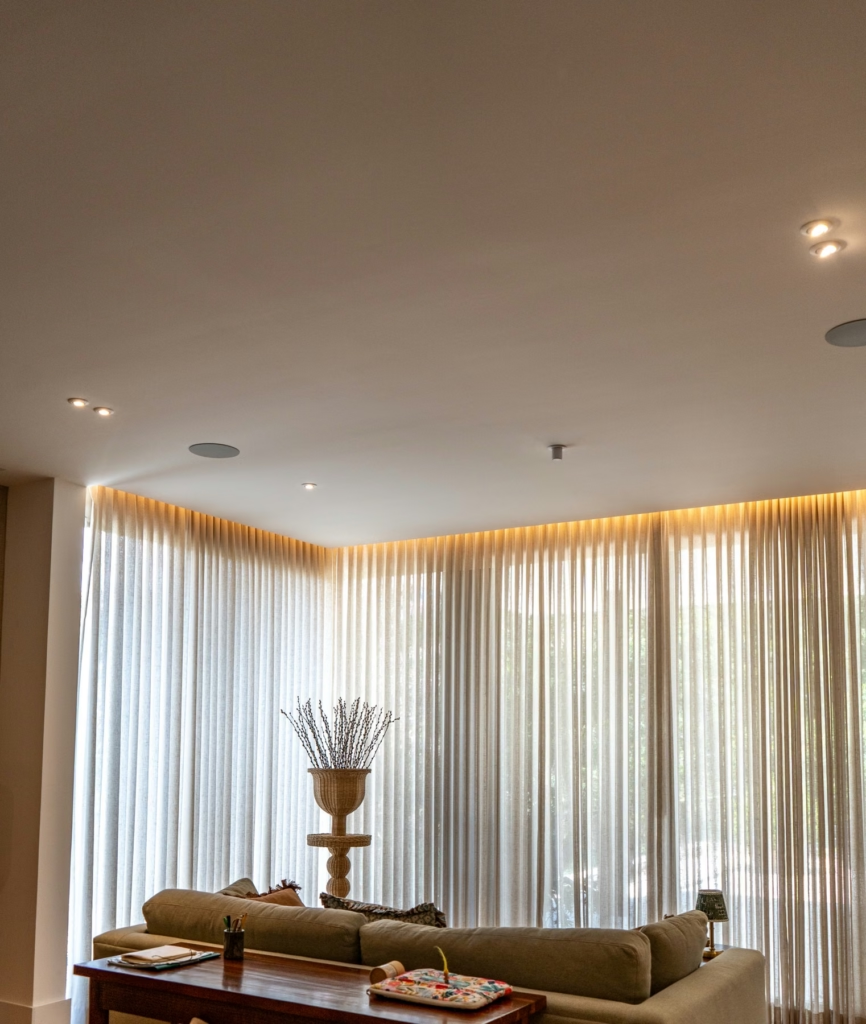
Sitting area with indirect lighting in the curtain pockets and ceiling speakers.
Primary bedroom with a sitting area, recessed ceiling speakers and indirect lighting.
Sitting area with indirect lighting in the curtain pocket and sheer drapes.
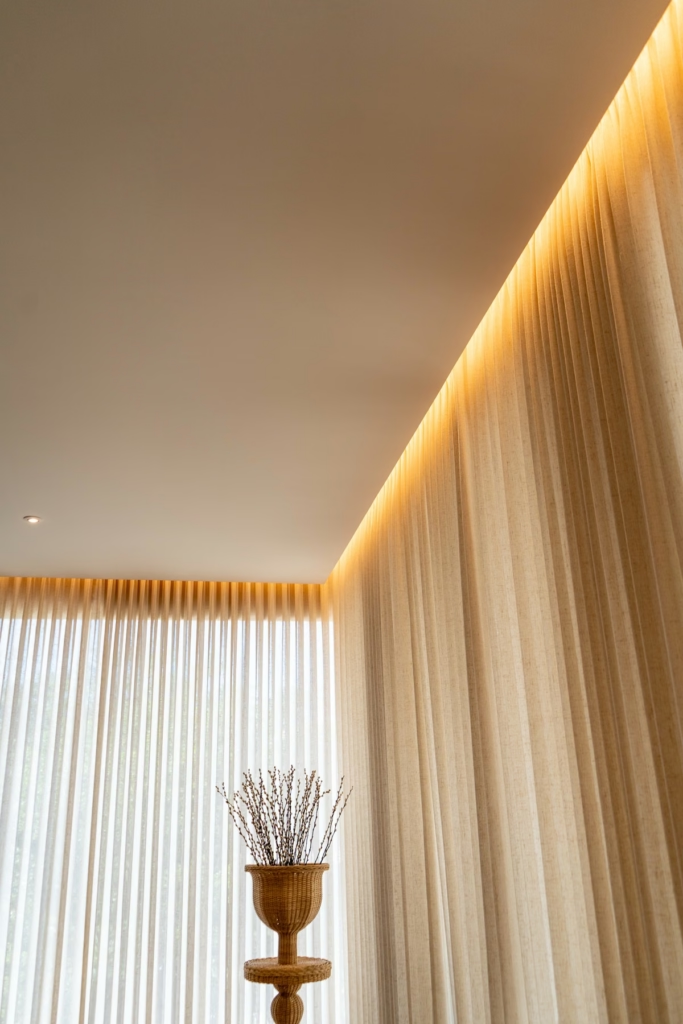
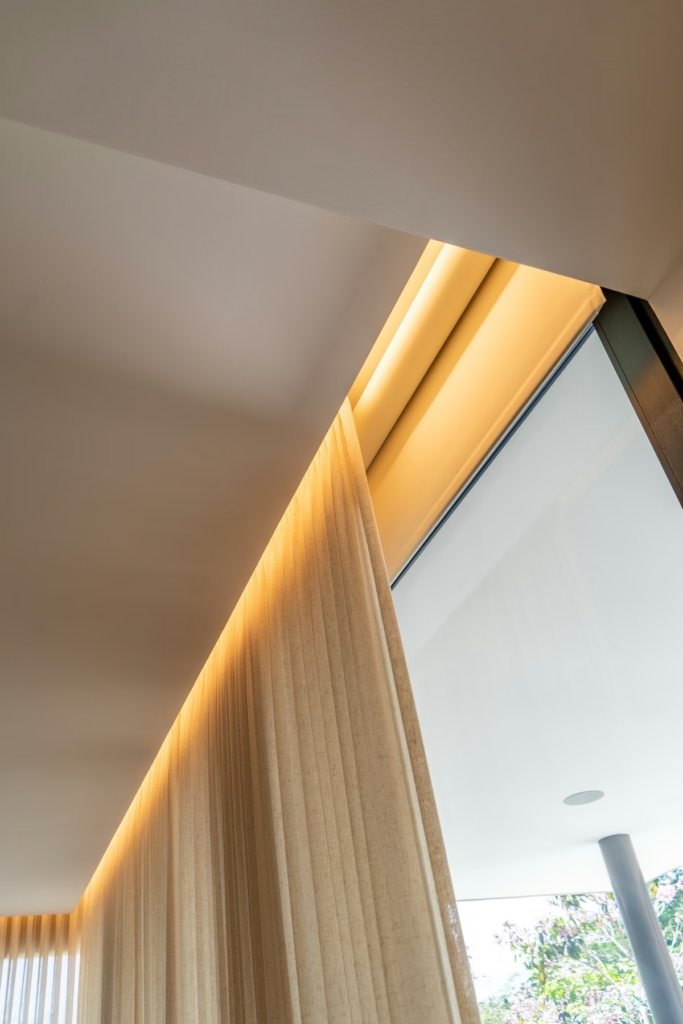
Warm indirect lighting integrated into the curtain pocket above sheer drapes.
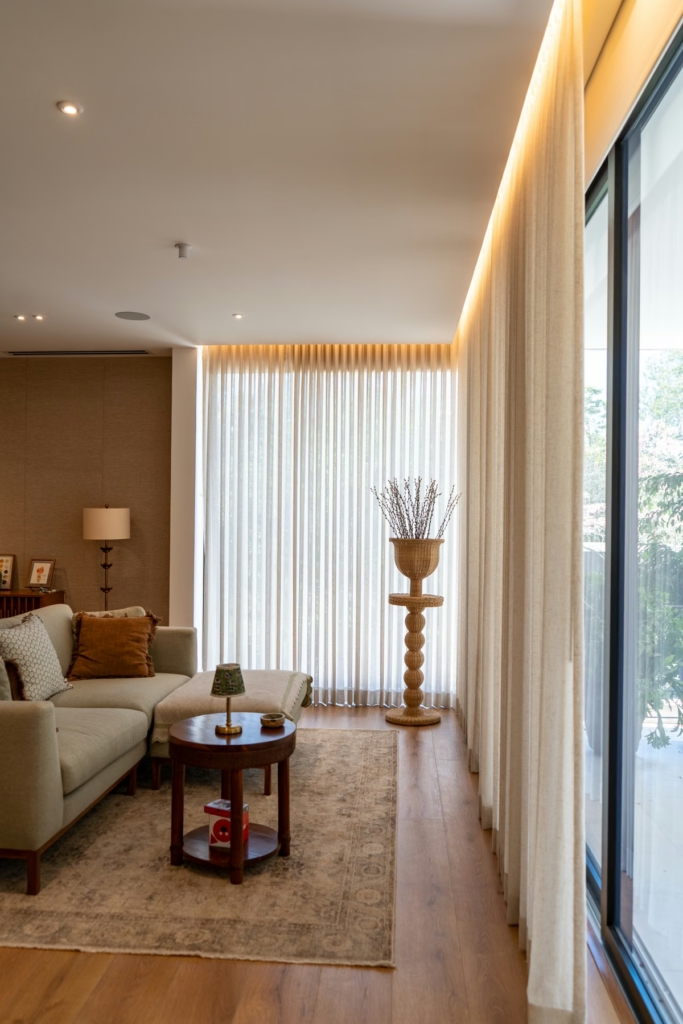
Warm indirect lighting integrated into the curtain pocket beside a window wall.
Primary bedroom with indirect curtain-pocket lighting and recessed lighting.
Primary bedroom with a recessed ceiling speaker and indirect curtain-pocket lighting.
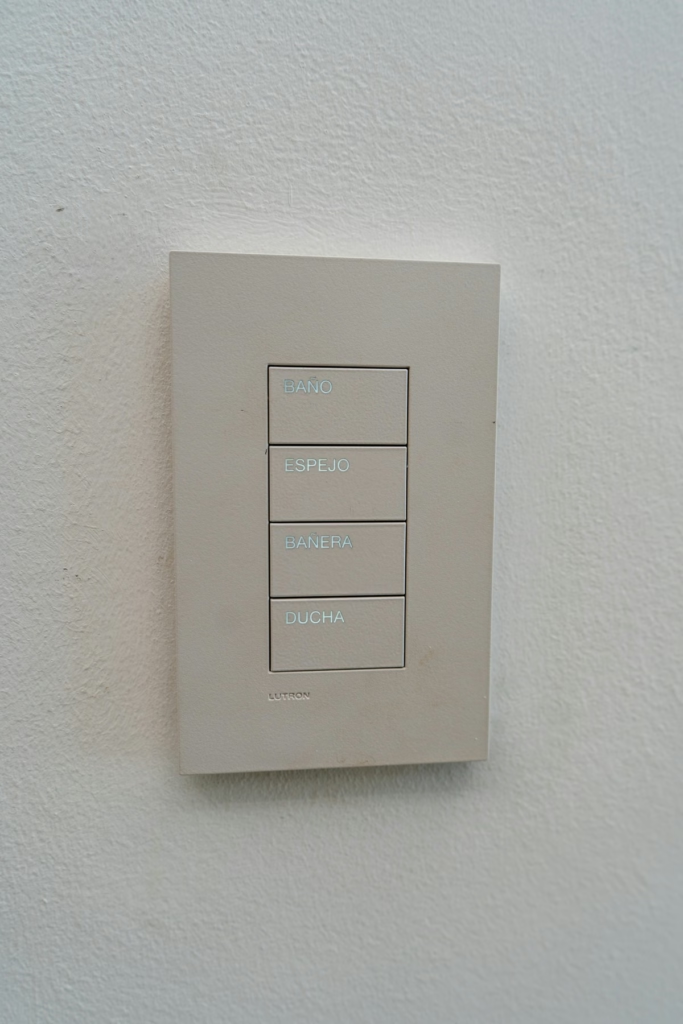
Lighting control keypad with scenes on a white wall.
Detail of recessed linear lighting where the ceiling meets the wall.
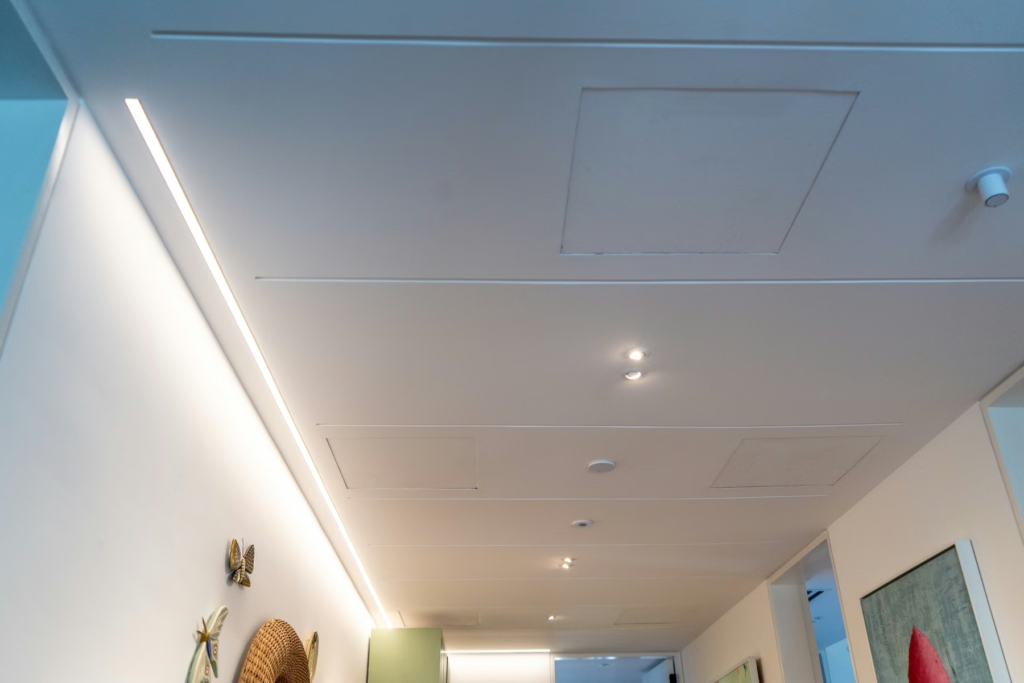
Ceiling with recessed linear lighting, fixtures and a sensor.
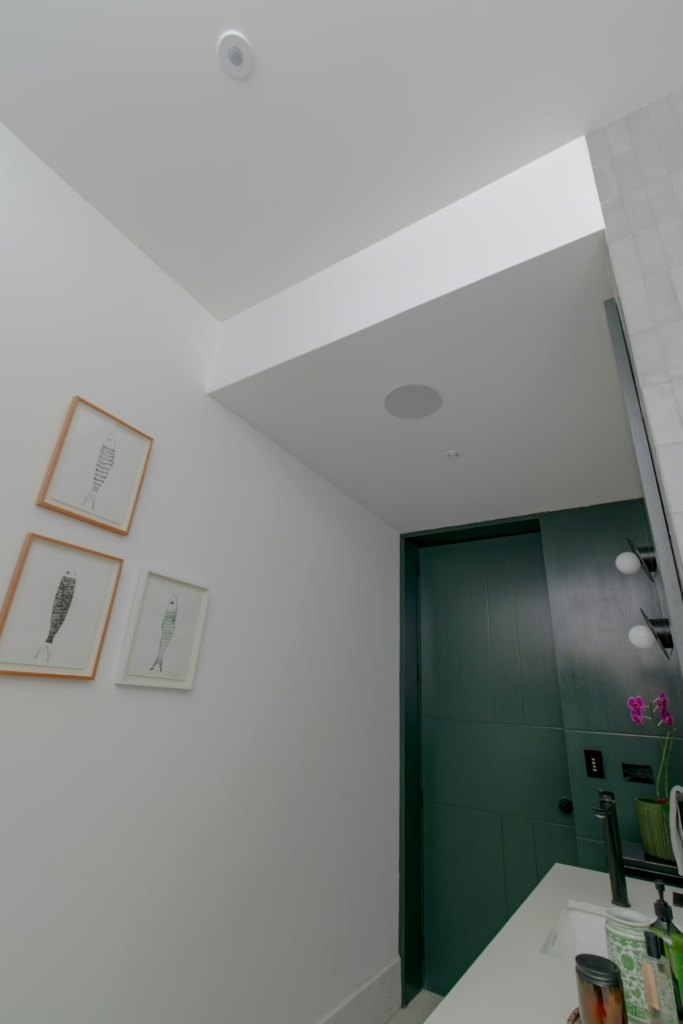
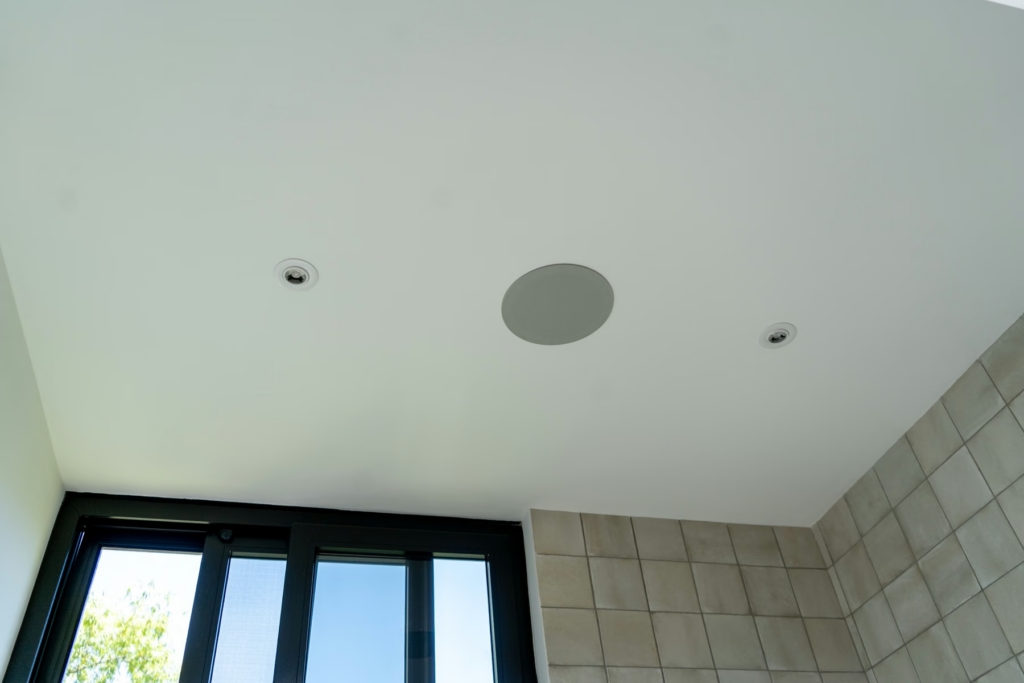
Recessed speaker and fixtures in a bathroom ceiling with a window.
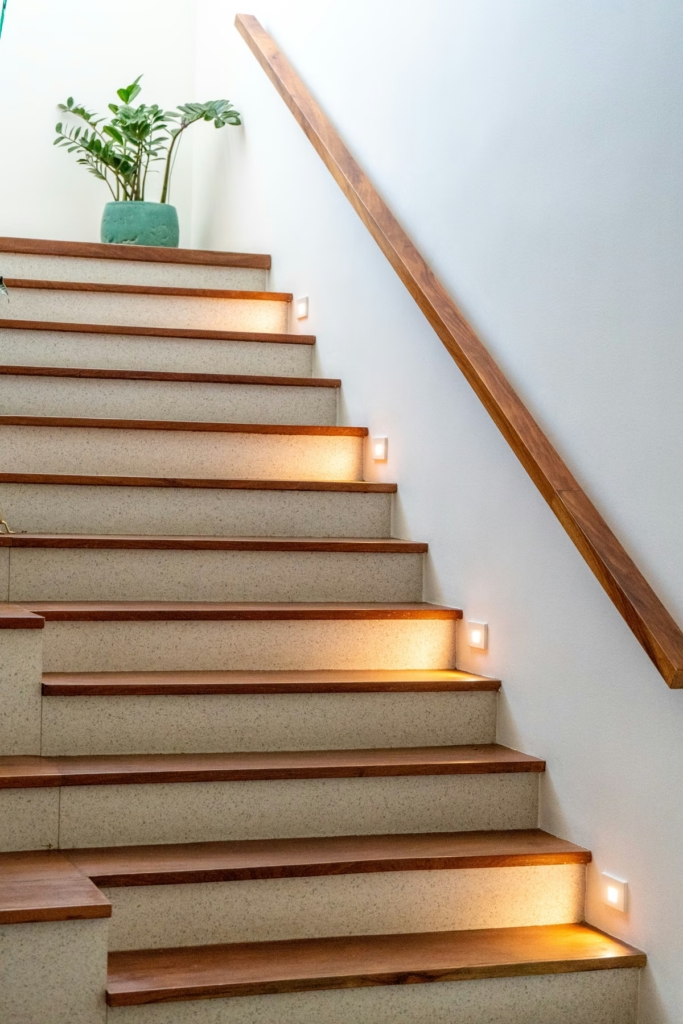
Staircase with step lights recessed in the risers and a wood handrail.
Detail of step lights recessed in a staircase with a wood handrail.
Exterior eave with a recessed speaker and lighting beside a window wall.
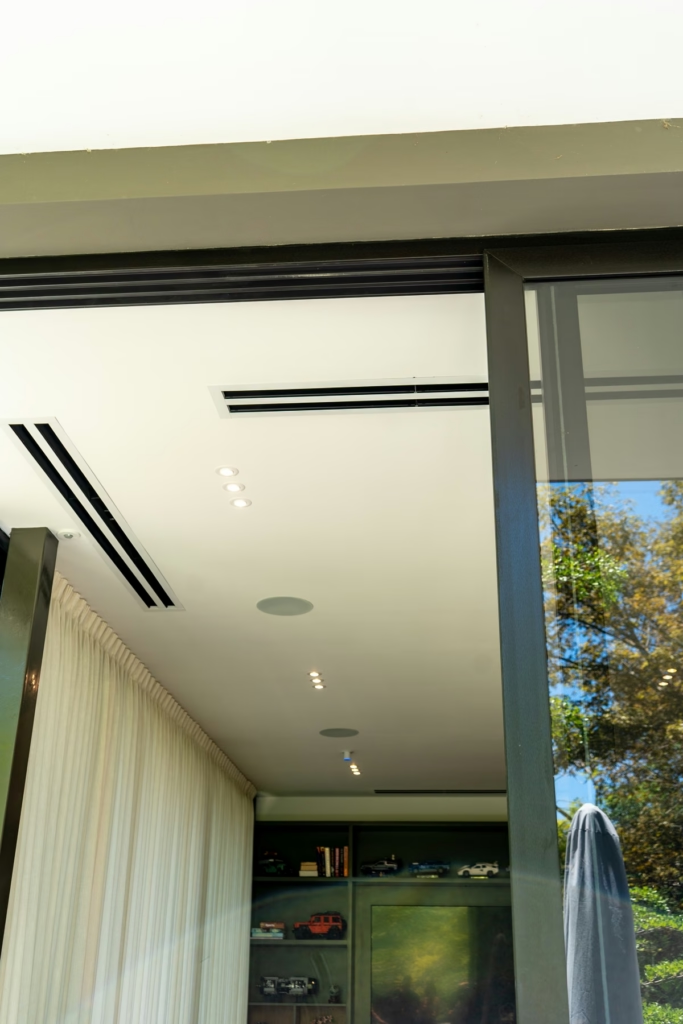
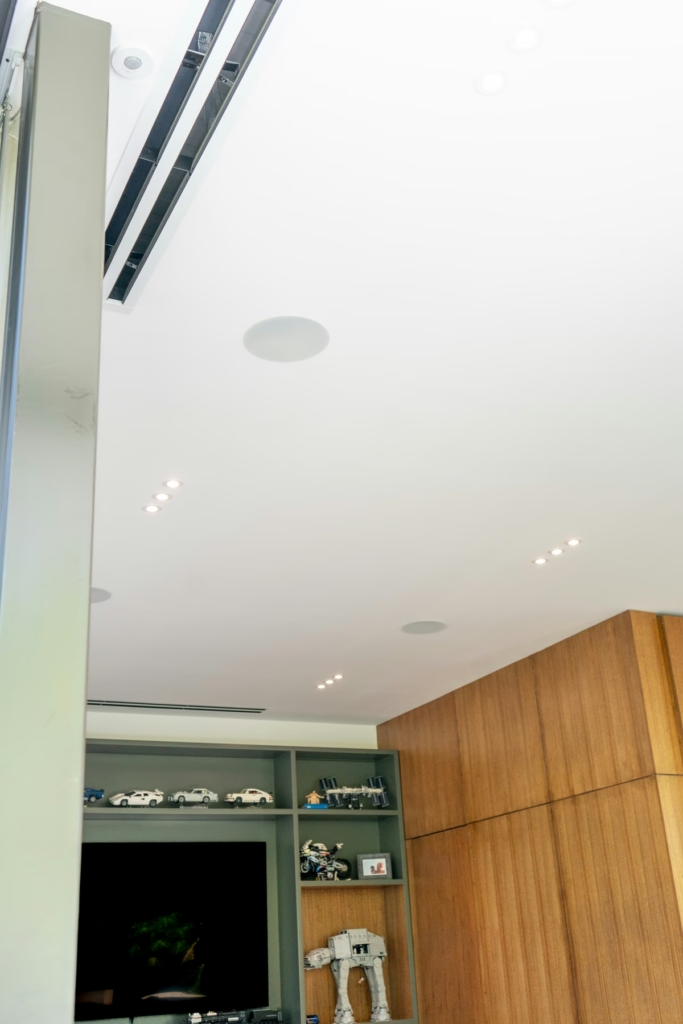
Ceiling with a recessed speaker, light fixtures and air diffusers beside a window wall.
TV room with a recessed ceiling speaker and wood millwork.
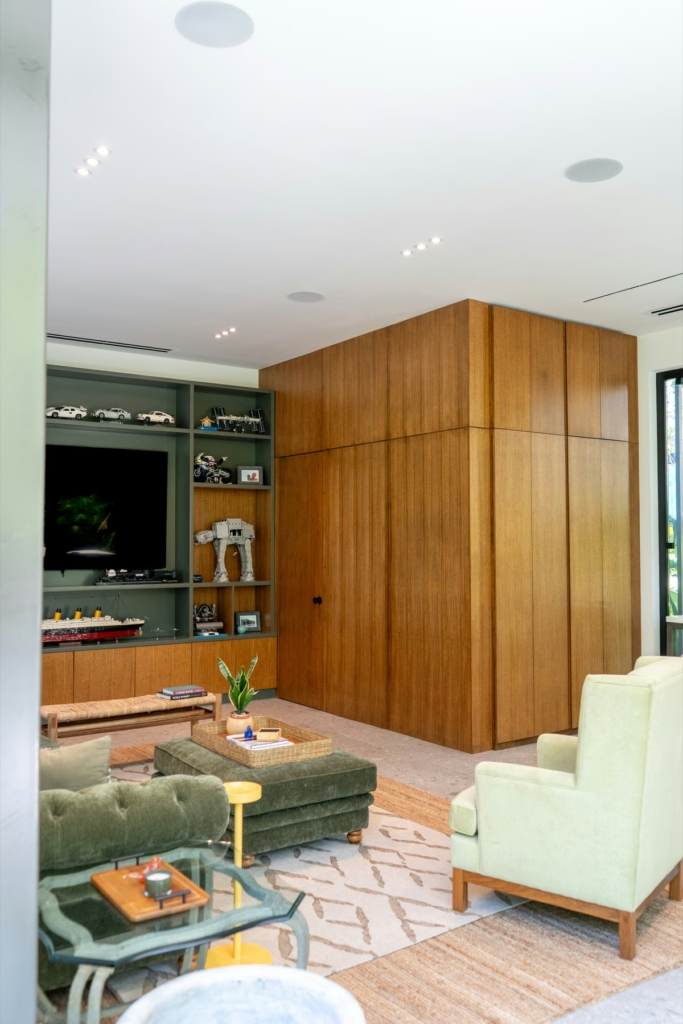
TV room with lit shelving, wood millwork and recessed lighting.
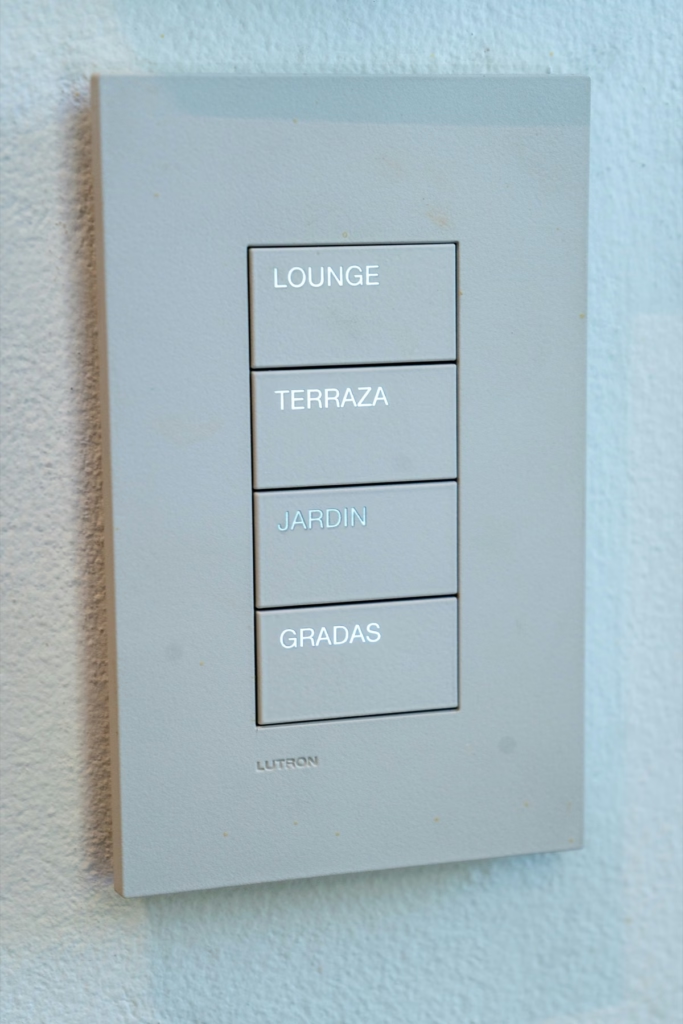
Lighting control keypad with labeled scenes for outdoor areas.
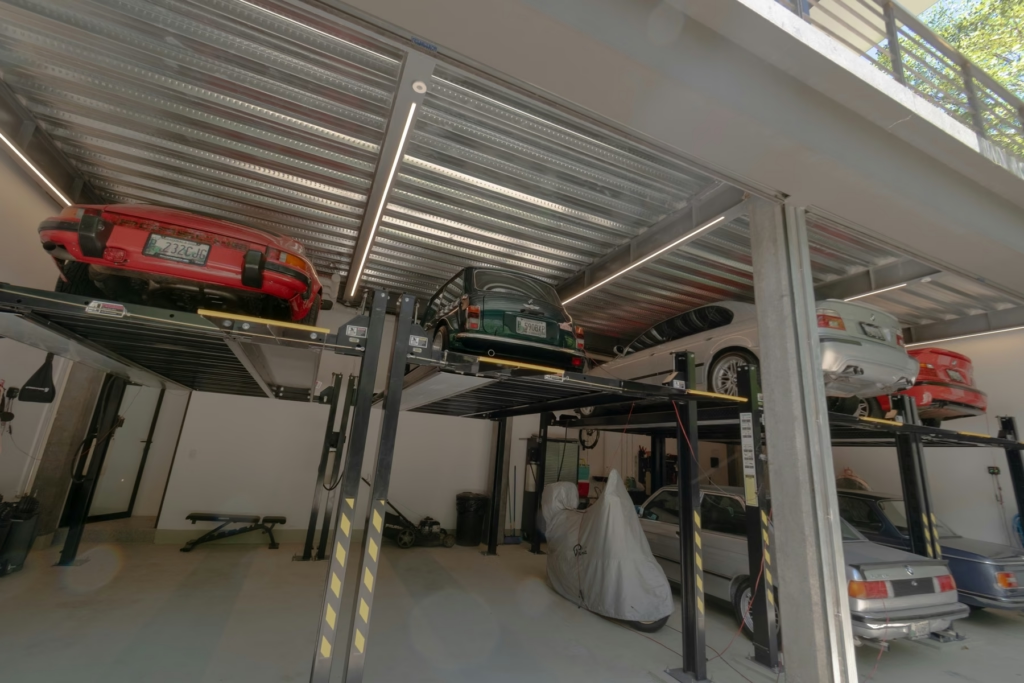
Residential garage with a car lift and linear ceiling lighting.
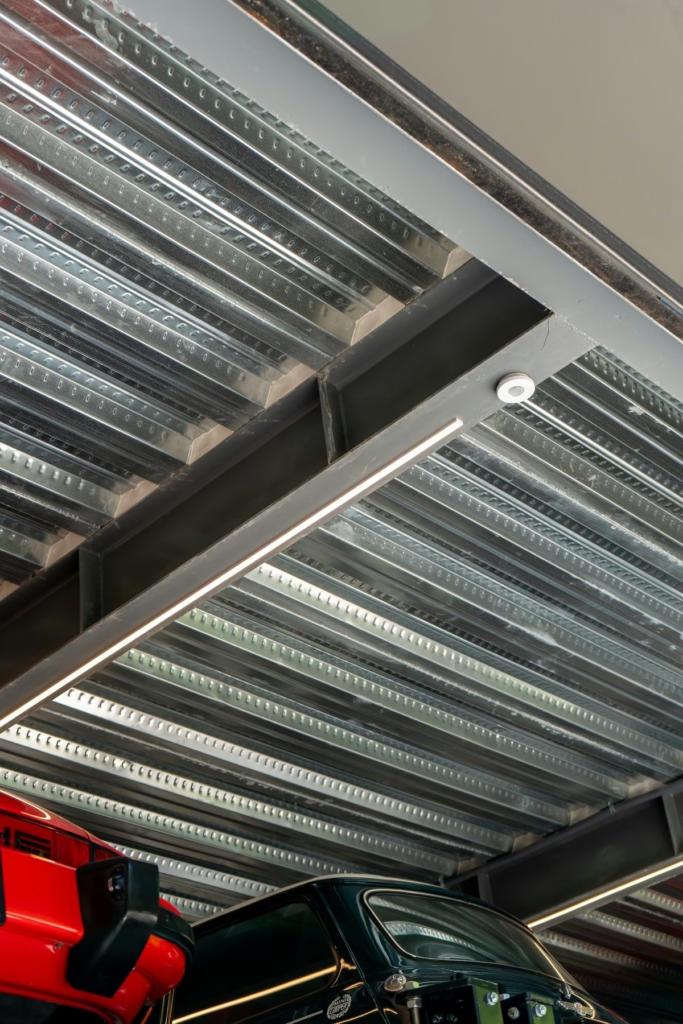
Linear lighting and a security camera on the steel deck of a garage.
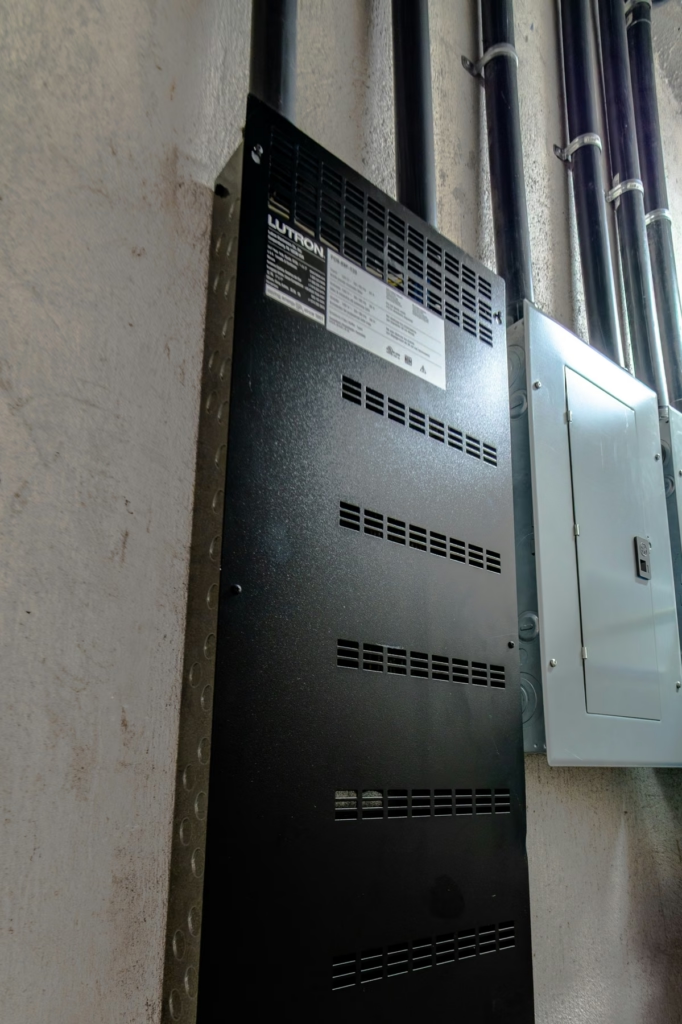
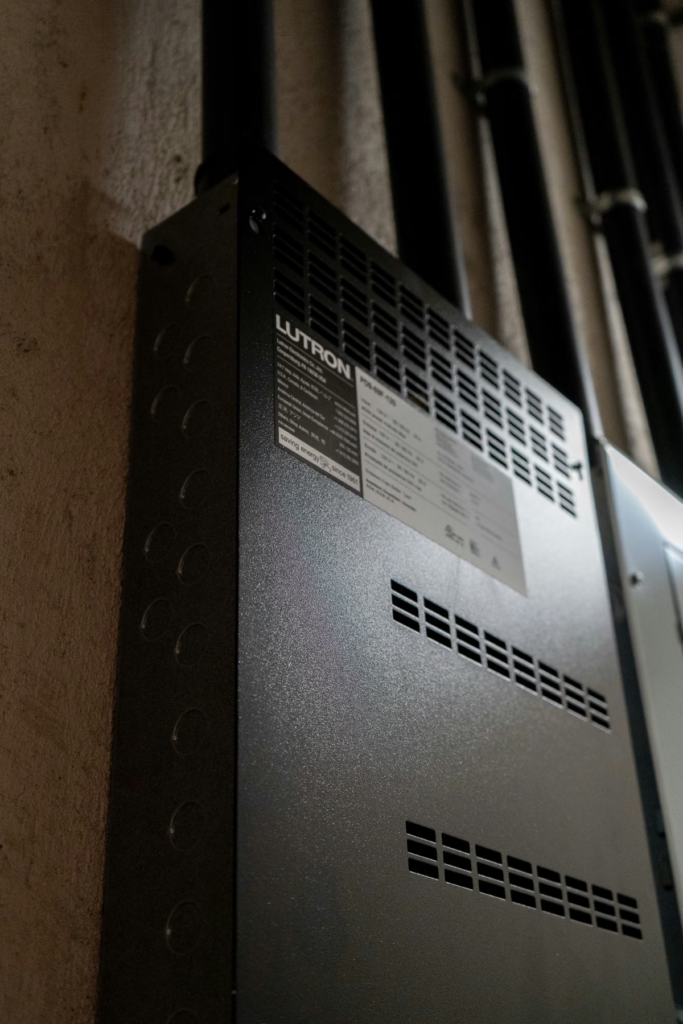
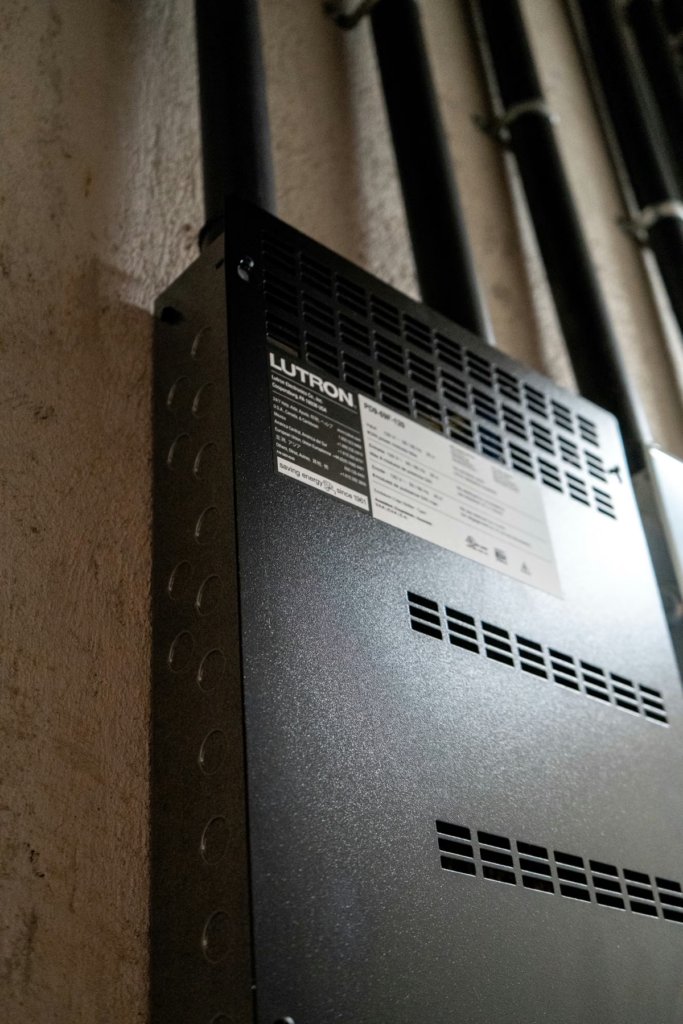
Lighting control cabinet and electrical panel on a concrete wall.
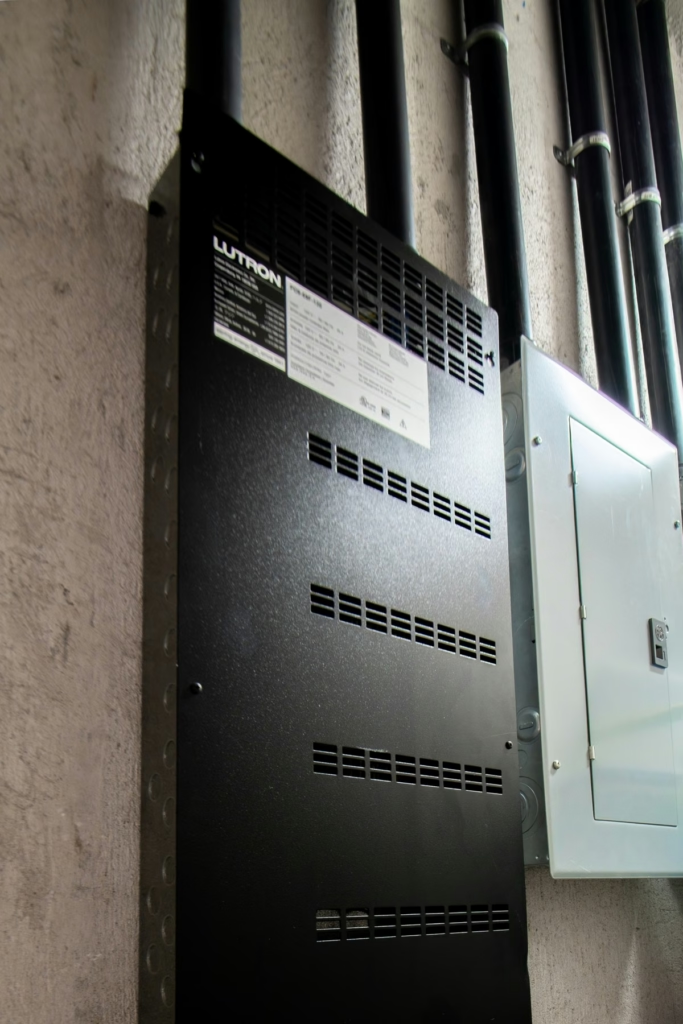
Lighting control cabinet and electrical panel with conduit.
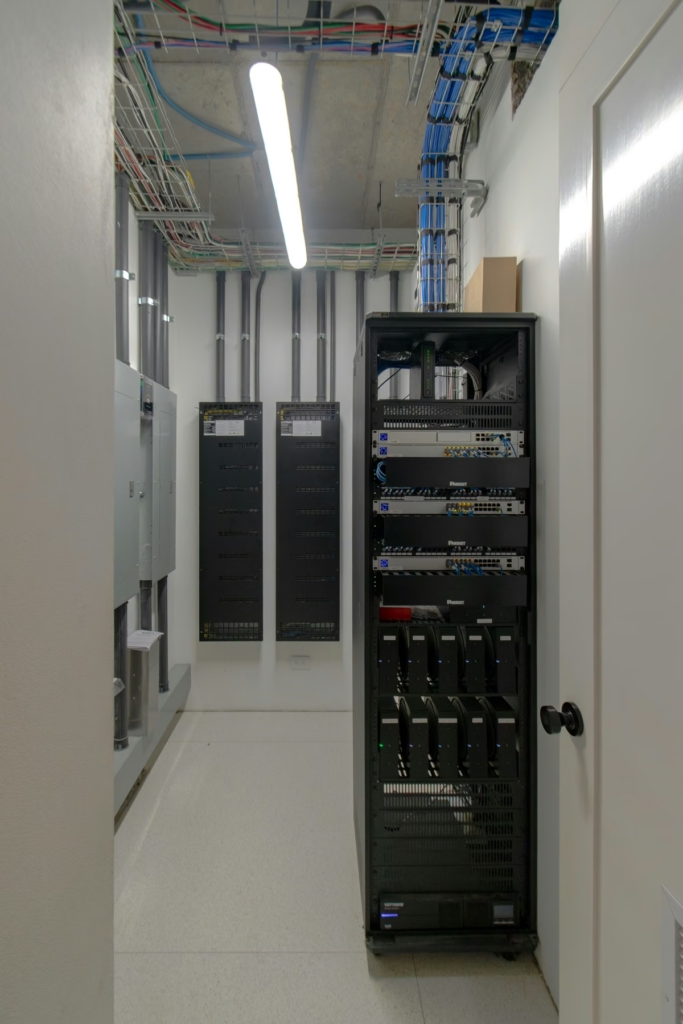
Residential technical room with an equipment rack, control cabinets and cable trays.
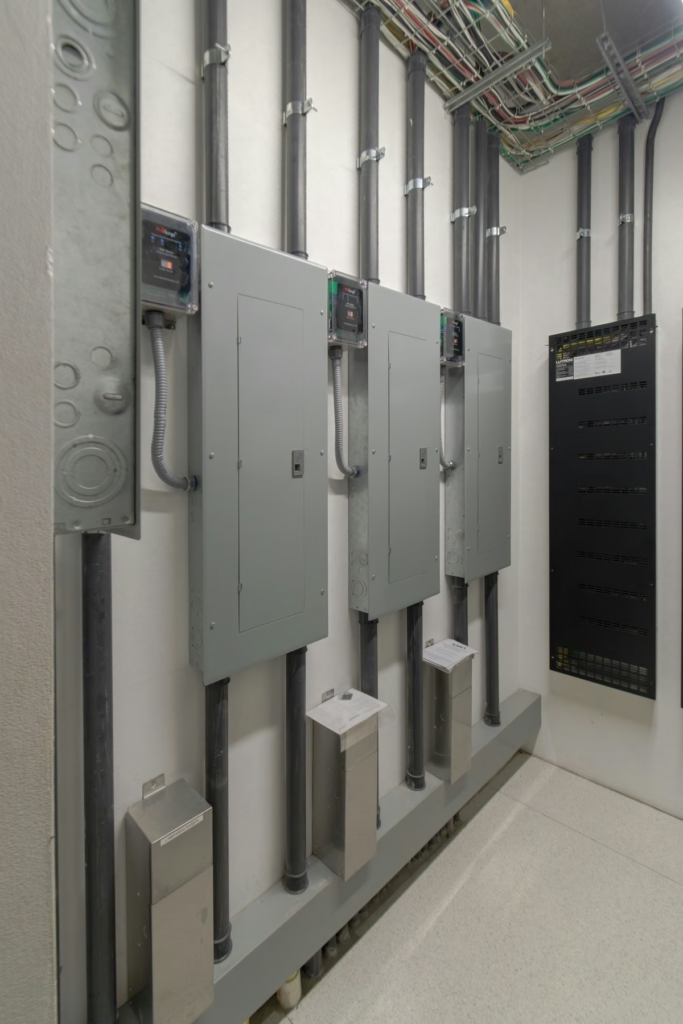
Technical room with electrical panels and a lighting control cabinet.
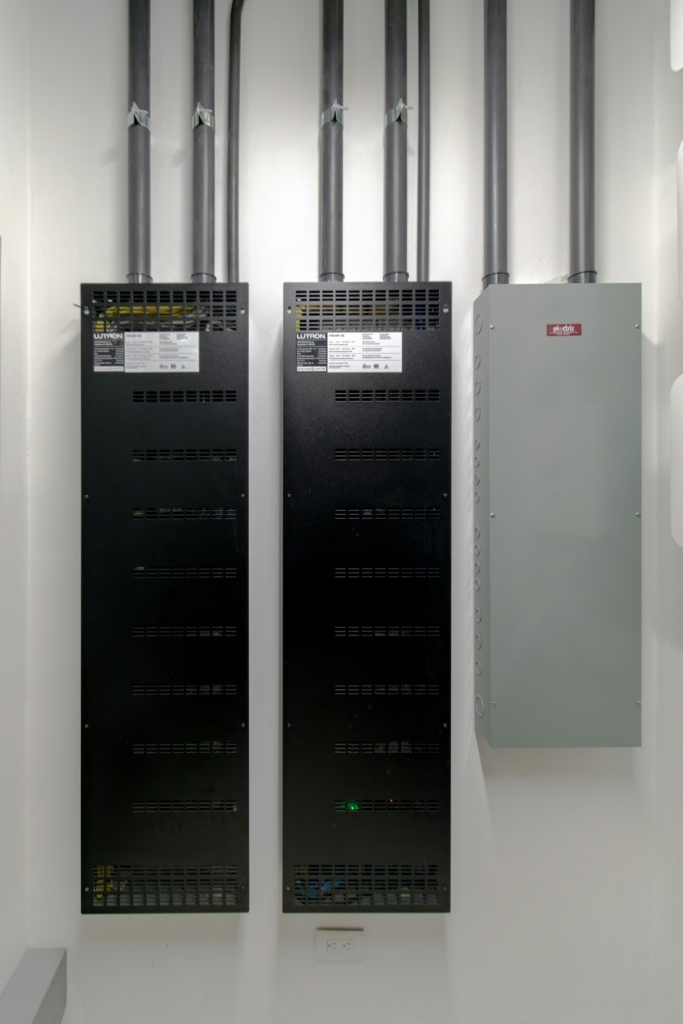
Lighting control cabinets and an electrical panel with orderly conduit.
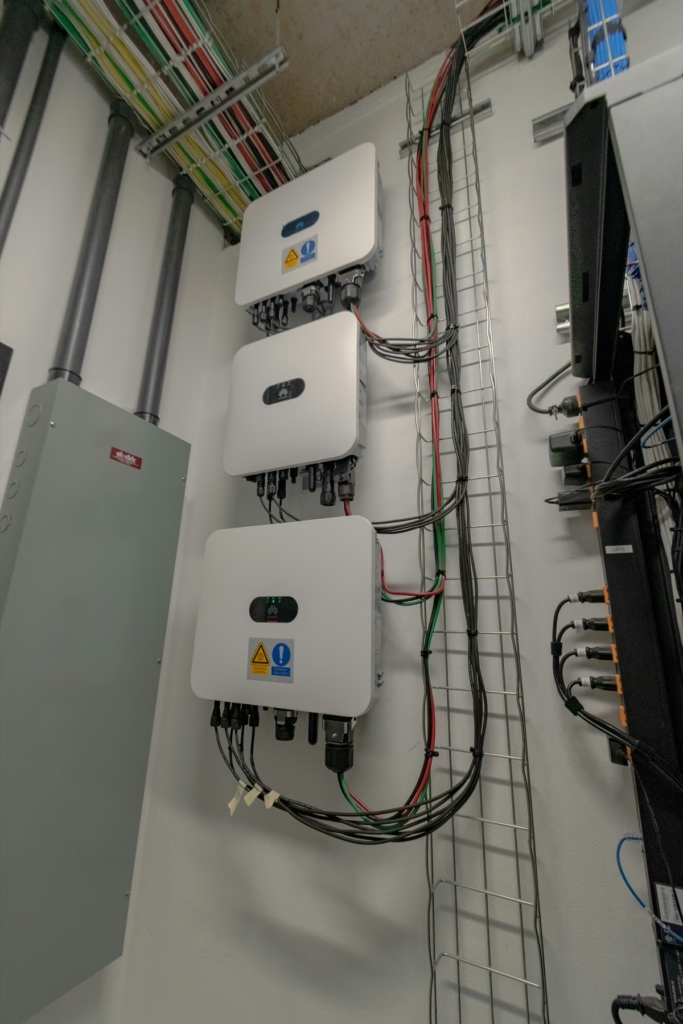
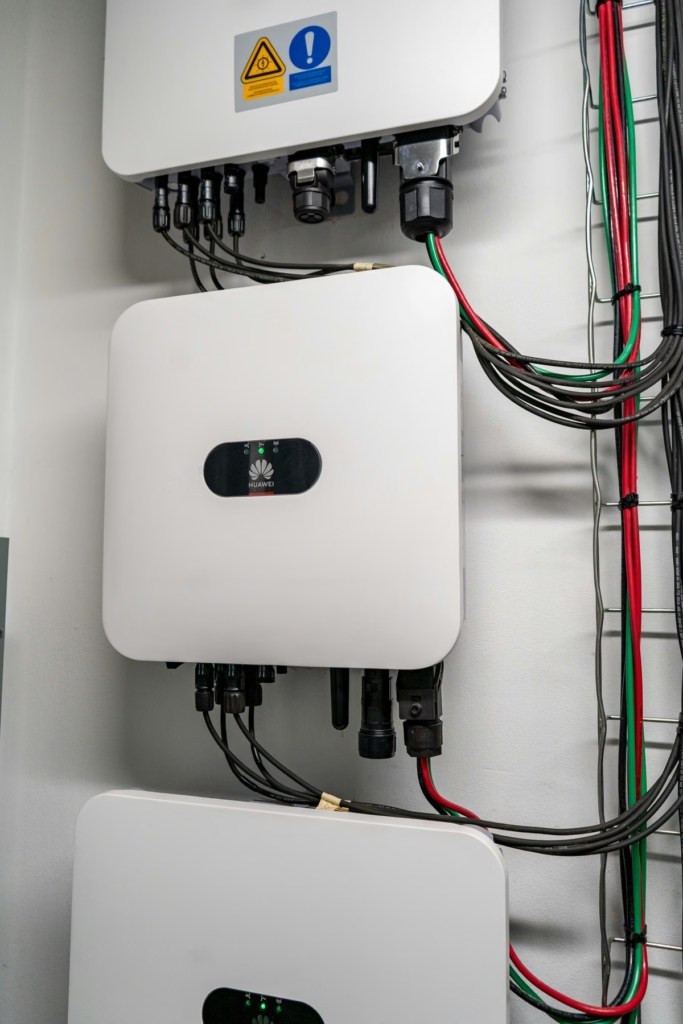
Power inverters, a panel and a cable ladder in a technical room.
Lighting control cabinet mounted on a concrete wall with conduit.
Network rack with patch panels, switches and cable managers.
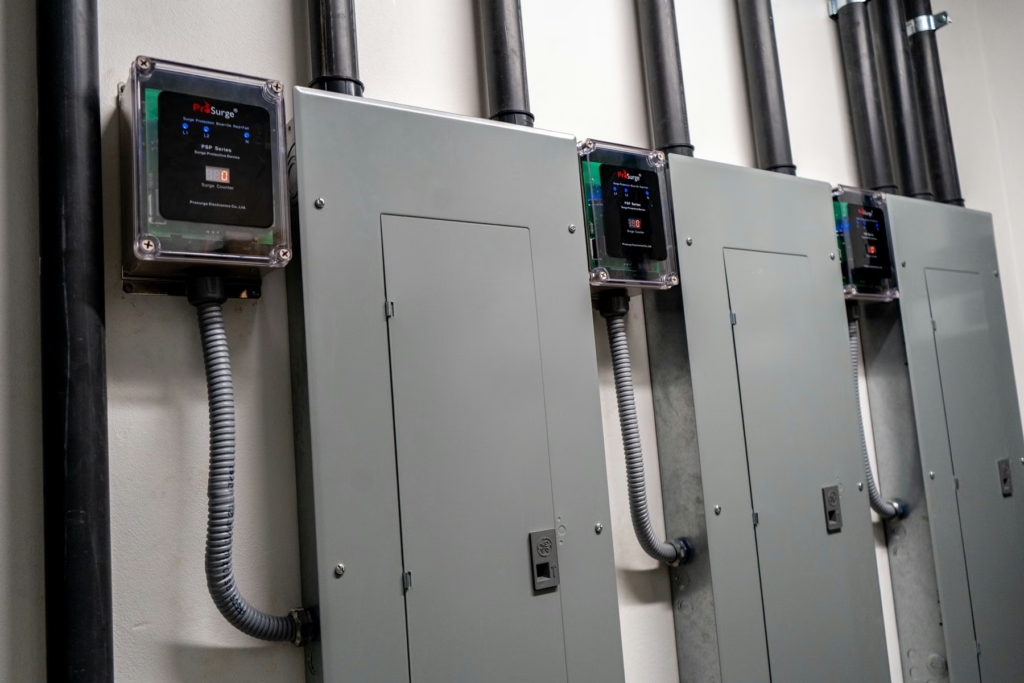
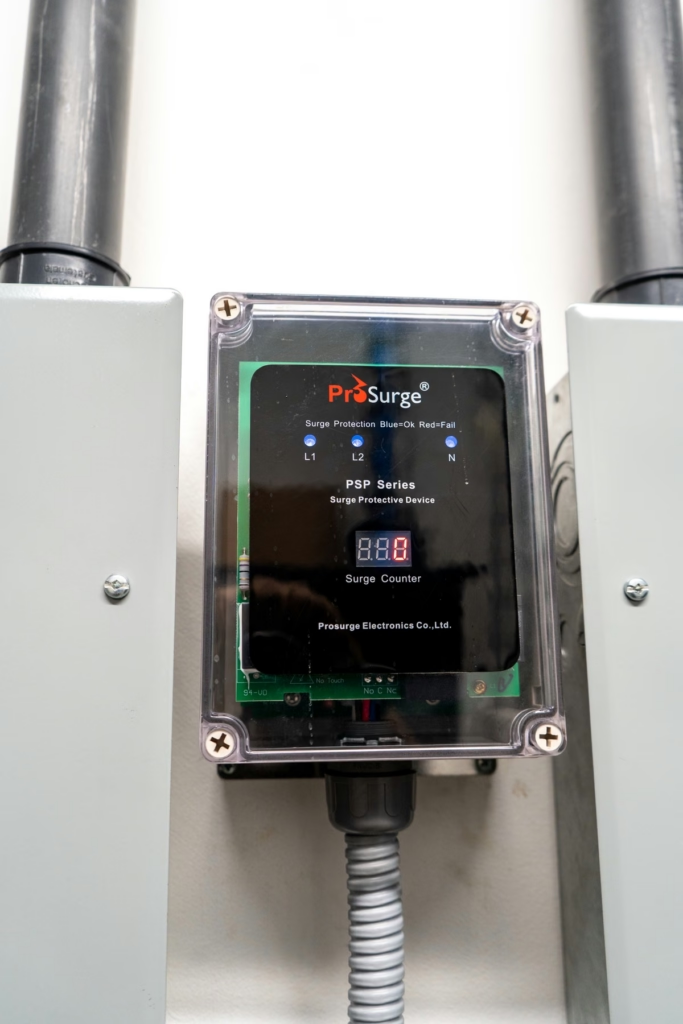
Electrical panels with surge protectors and orderly conduit.
Surge protector mounted on a wall with conduit.
Power inverters mounted on a wall with labeled wiring.
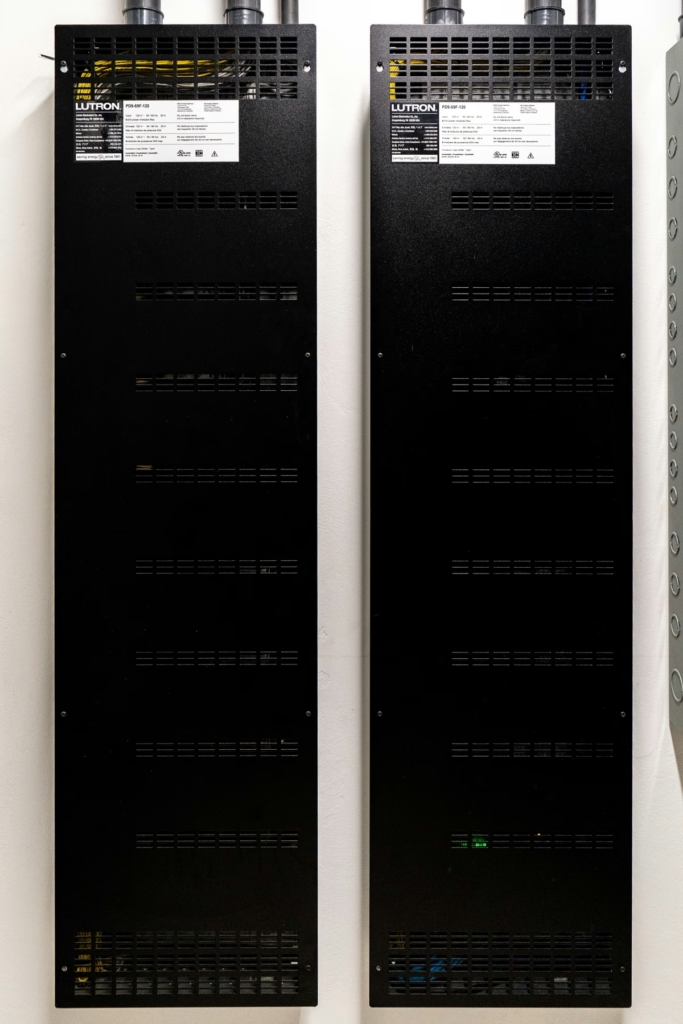
Pair of lighting control cabinets mounted on a wall.
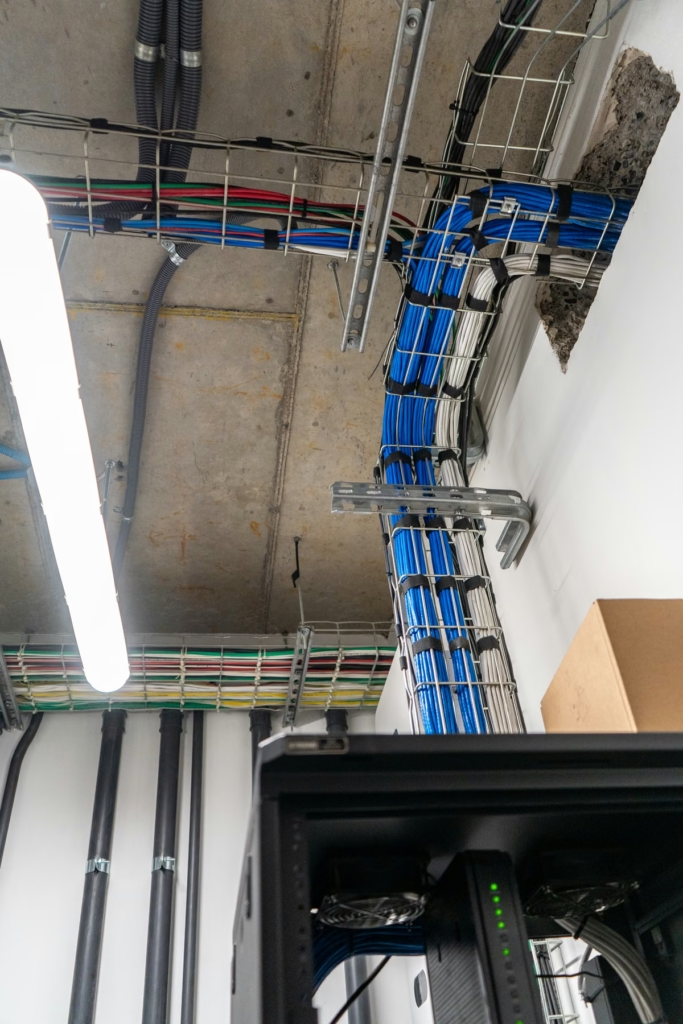
Structured cabling trays and conduit along the ceiling of a technical room.
Network rack with patch panels and backup power next to control cabinets.
Network rack with patch panels, switches and backup power.