Skip to content

B2C · Residential

Hidden Home · Technical infrastructure
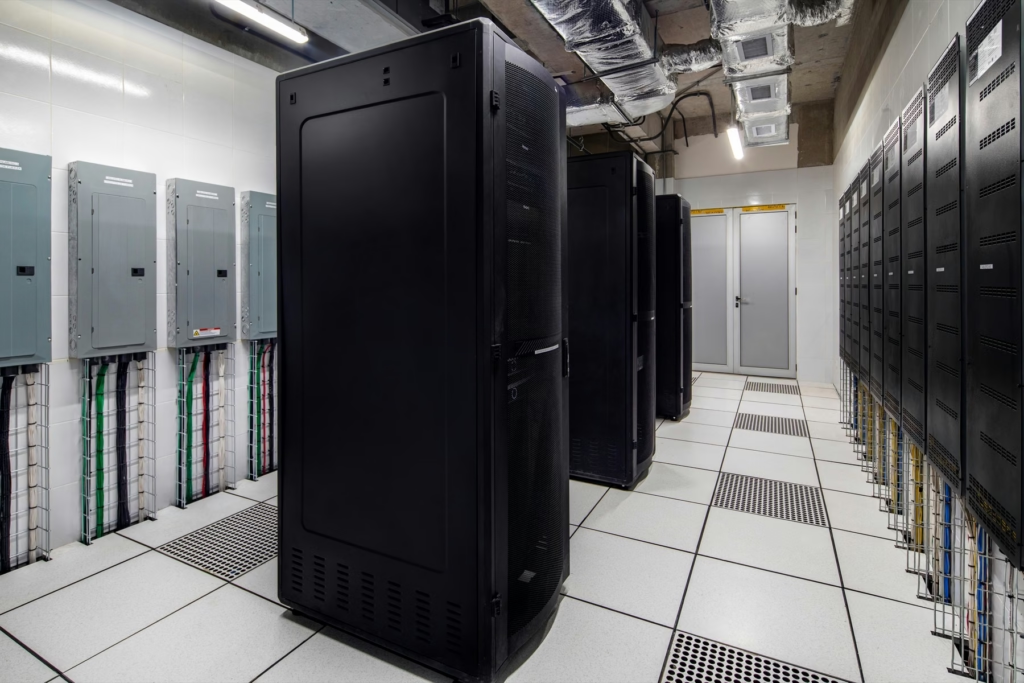
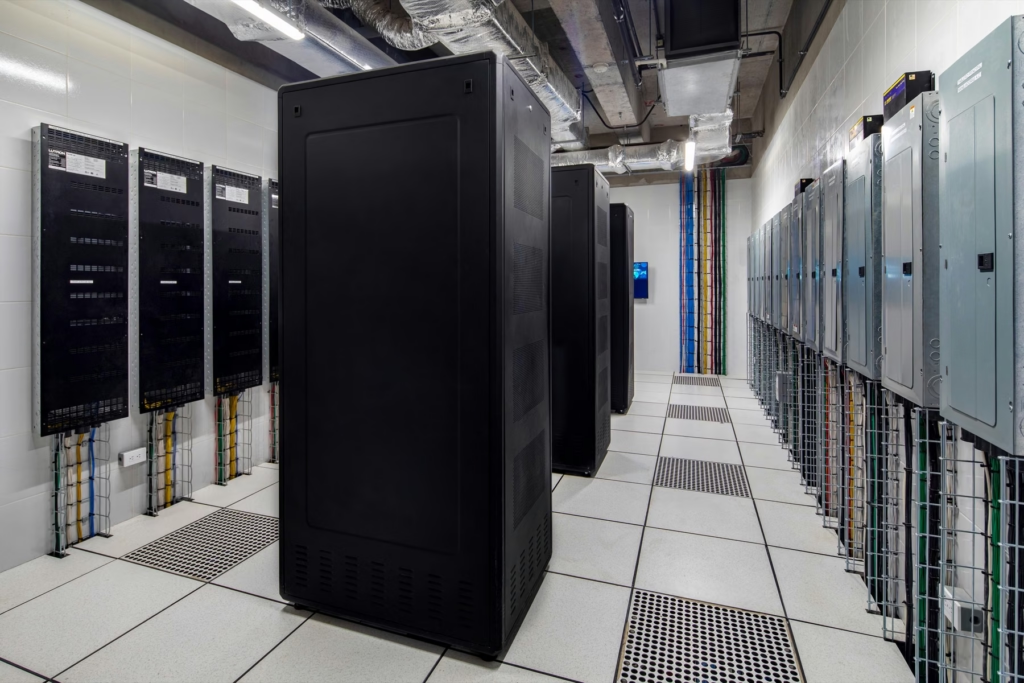
Residential technical room with equipment cabinets, electrical panels and a raised floor.
Country Guatemala
Project type Residential · Technical infrastructure
Year 2023
02

The project at a glance

A technical case complementing Hidden Home, focused on what cannot be seen: technical rooms, racks, power distribution and low-voltage cabling. AKTIVA built the foundation that allows every system in the residence to operate in order, be maintained easily and grow without improvisation.

03

Project objective

The requirement was to create a technical infrastructure that ensured continuity, order and reliability in a large-scale residence: solid operation of every system, a clean and easy-to-maintain infrastructure, full control of the electrical and low-voltage disciplines, capacity to grow and planned execution.

04

Solution delivered by AKTIVA

The solution was designed around structure before equipment. AKTIVA defined two dedicated technical areas: an electrical and low-voltage room with a raised floor, and a generator and power support room. Main routes used service tunnels, and the top slab was turned into a technical deck with walkways for safe maintenance. Racks were separated by discipline to isolate faults and simplify service.

05

Integrated systems

Electrical and low-voltage room

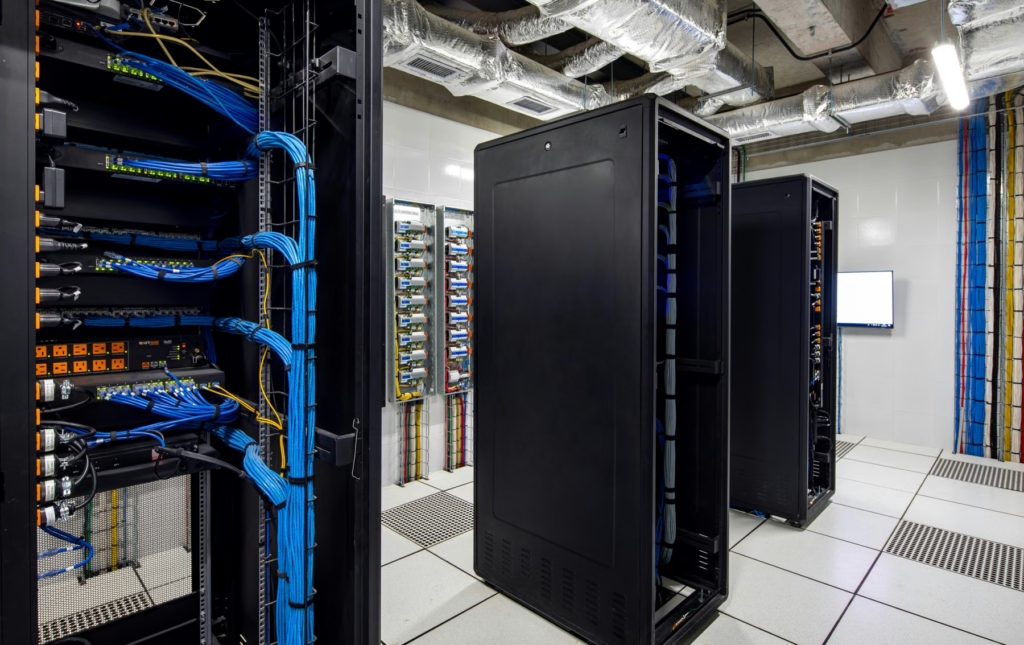
raised floor, racks and centralized cabling routes.

Generator room

backup and power support infrastructure.

Large-scale cabling

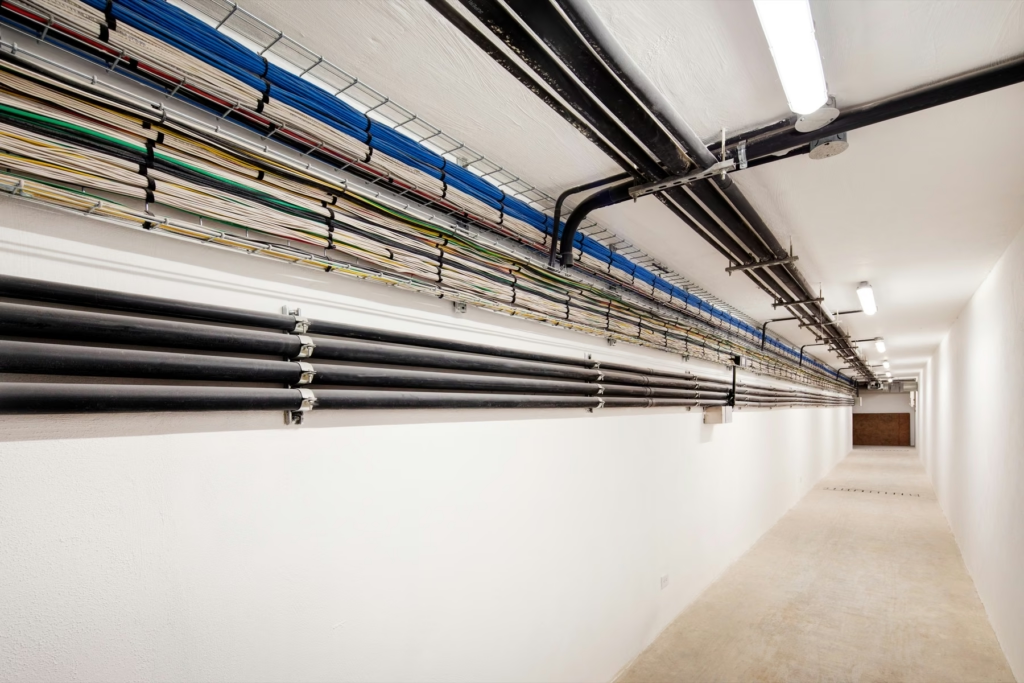
routes planned for order, accessibility and service.

Service tunnels

power and signal distribution with clean, accessible paths.

Technical deck

rooftop for power, climate and elevator equipment, with access walkways.

Independent racks

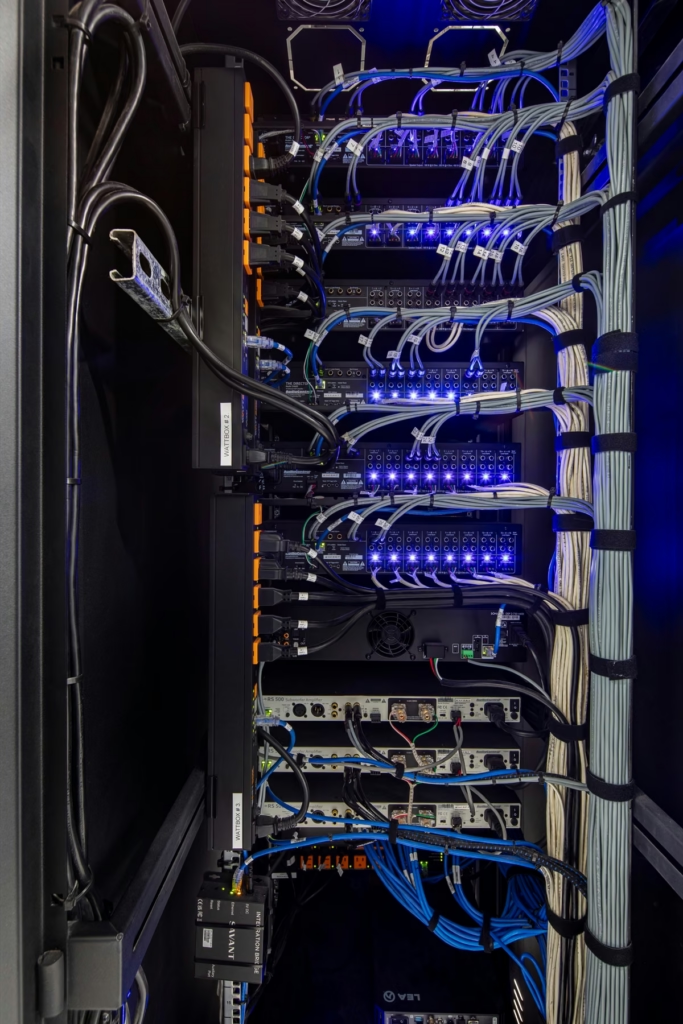
audio and video, network infrastructure and electronic security.

06

Results and value created

The residence has an orderly, reliable technical infrastructure ready to evolve. Its impact is felt throughout the house: stability, continuity, ease of service and control over every system. The system does not just work: it can be maintained, understood and grow over time.

Gallery
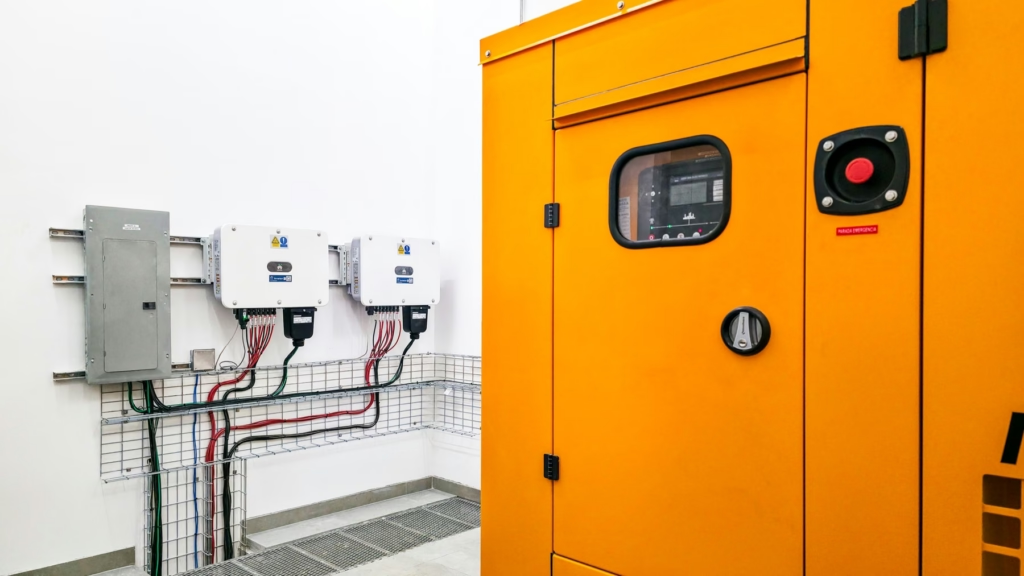
Residential electrical room with a backup generator, inverters and orderly conduit.
Technical corridor with structured cabling trays and electrical conduit along the ceiling.
Residential technical room with network racks and equipment cabinets on a raised floor.
Network rack with orderly structured cabling and interior lighting.
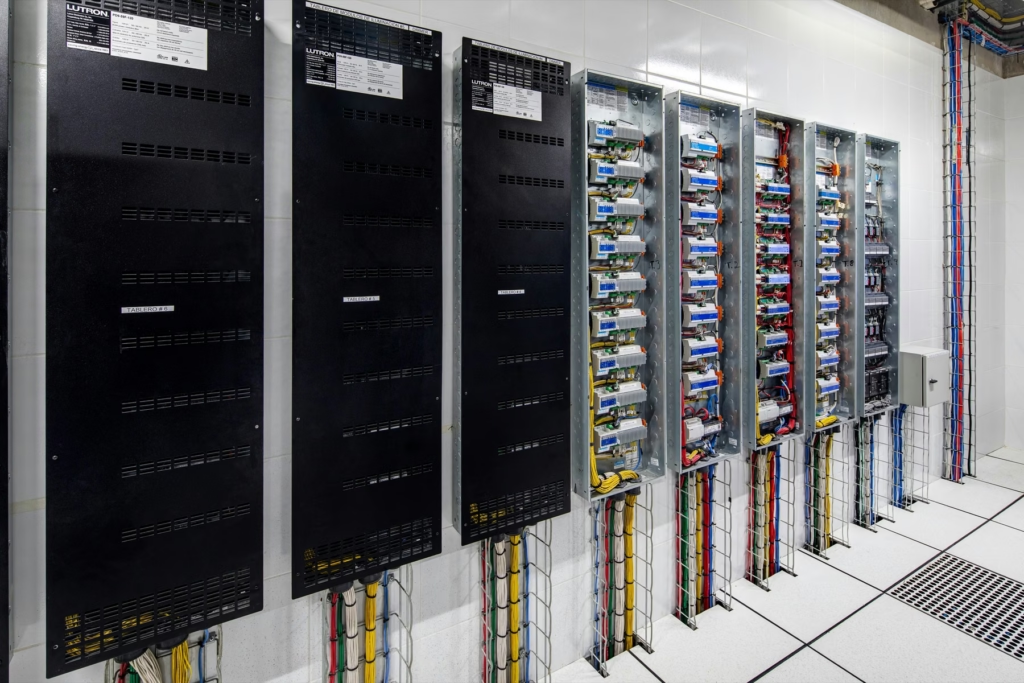
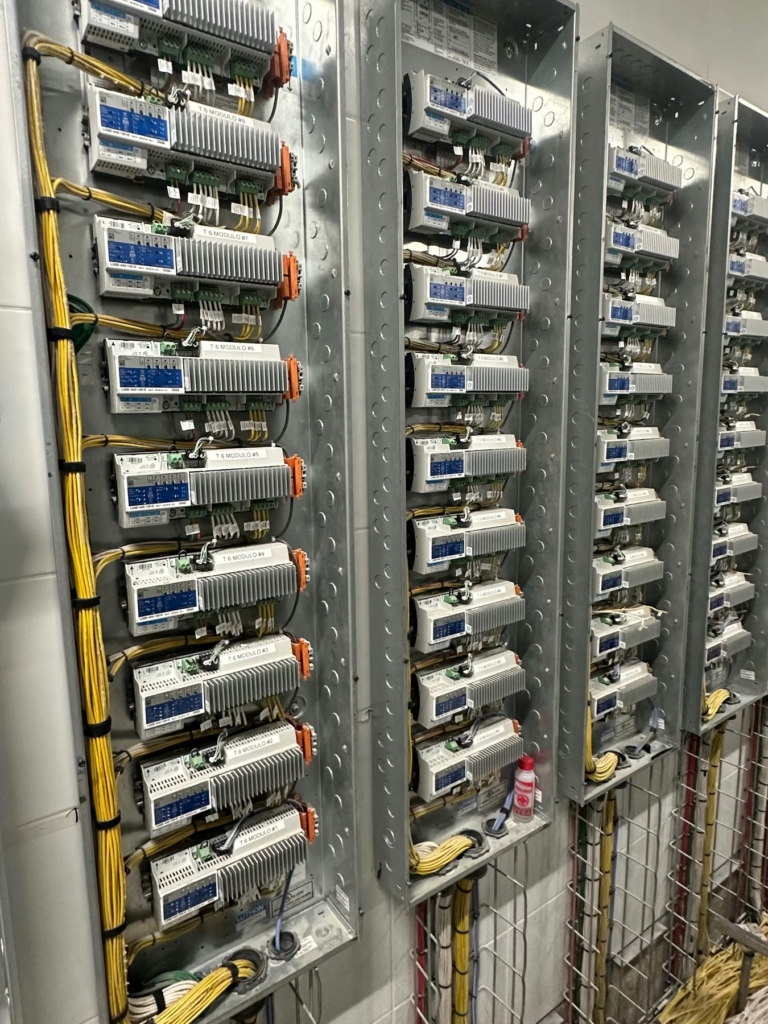
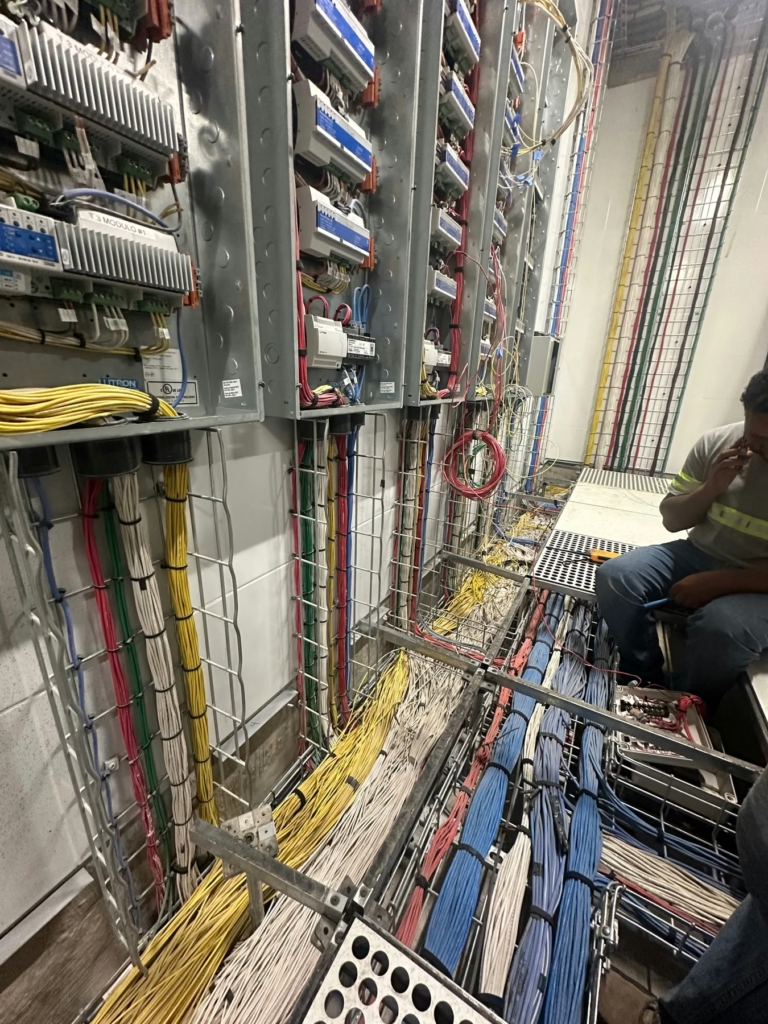
Technical wall with lighting control cabinets and electrical panels with orderly conduit.
Residential technical room with equipment cabinets, control panels and a raised floor.
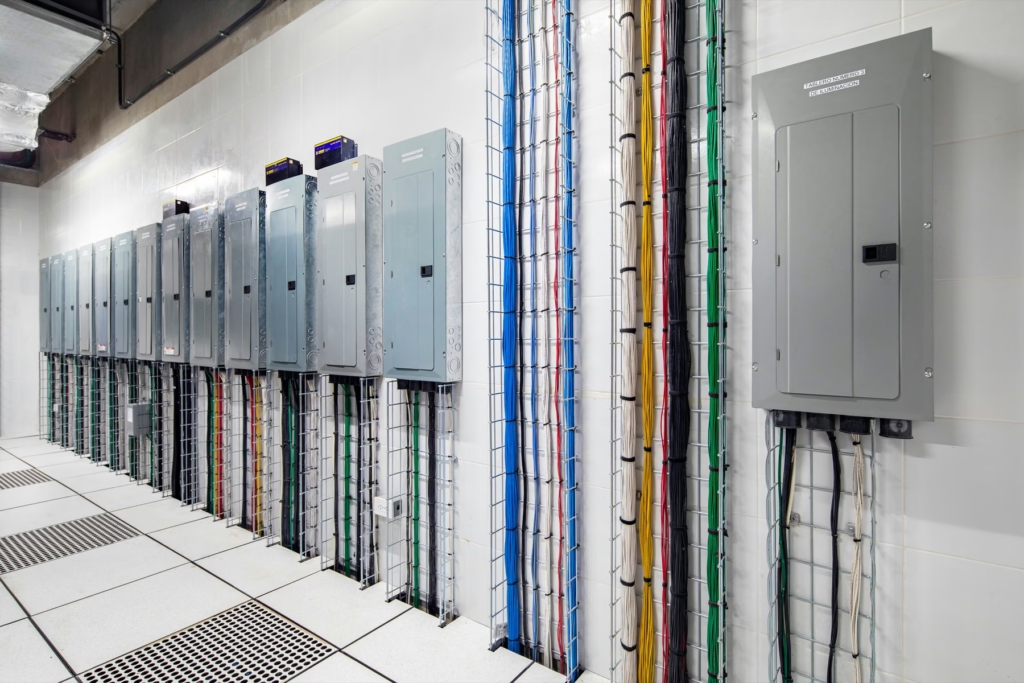
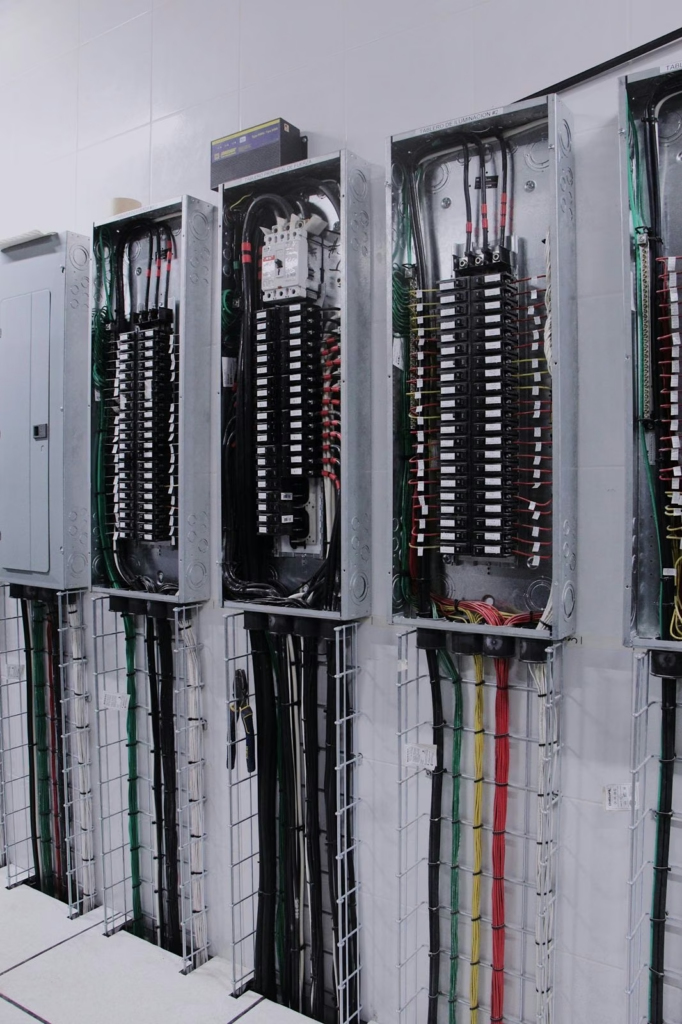
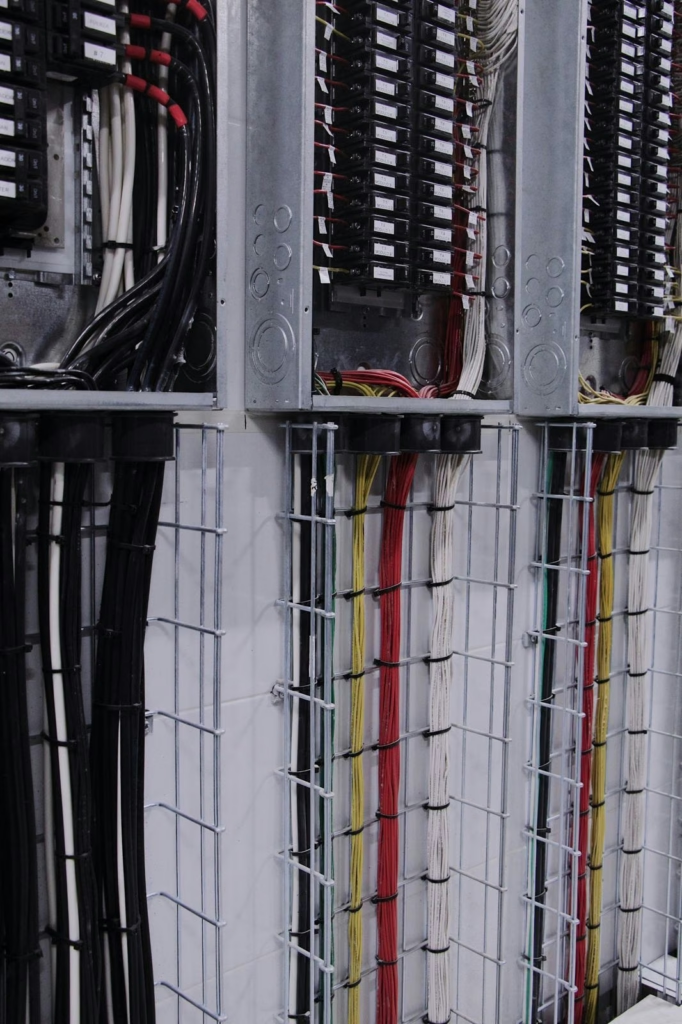
Row of electrical panels with color-coded conduit in a technical room.
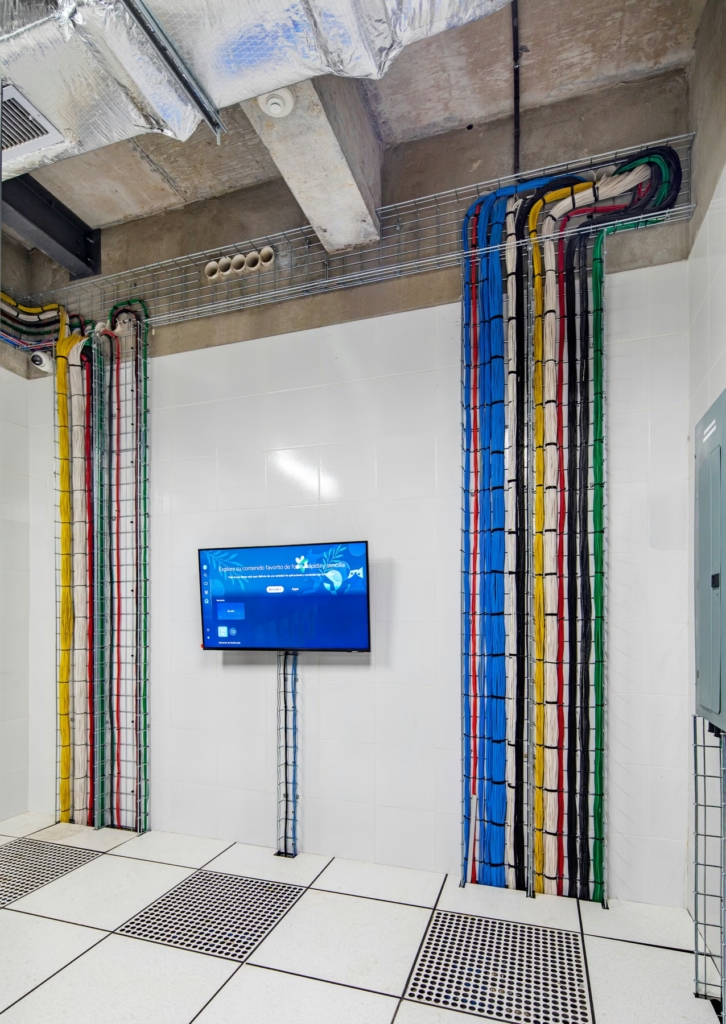
Technical room with color-coded conduit in trays and a wall-mounted monitoring display.
Open equipment rack with structured cabling in a residential technical room.
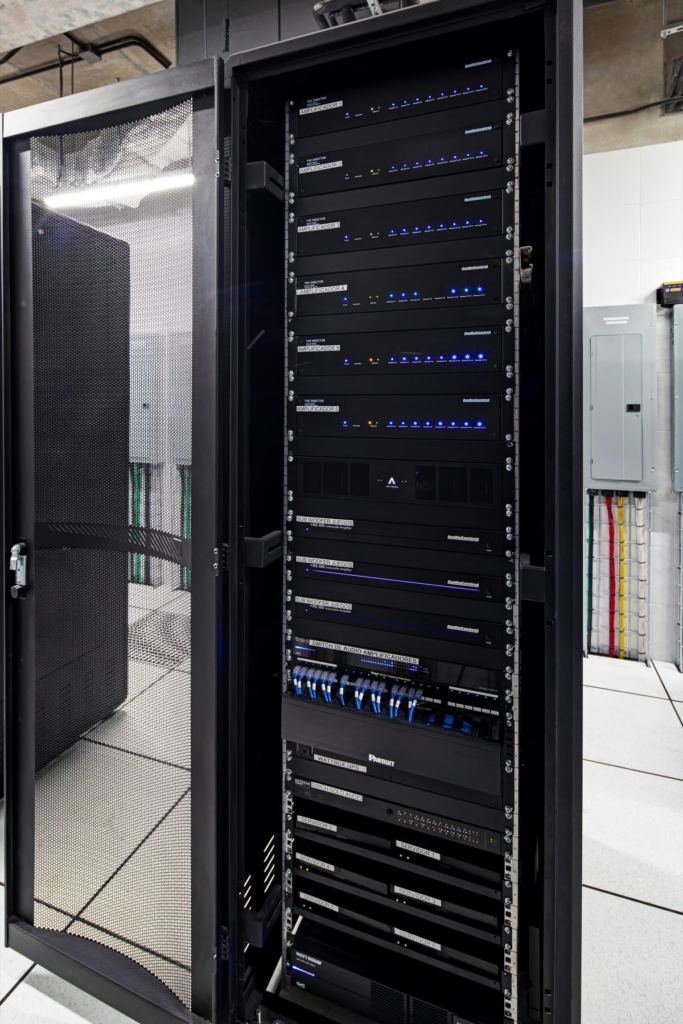
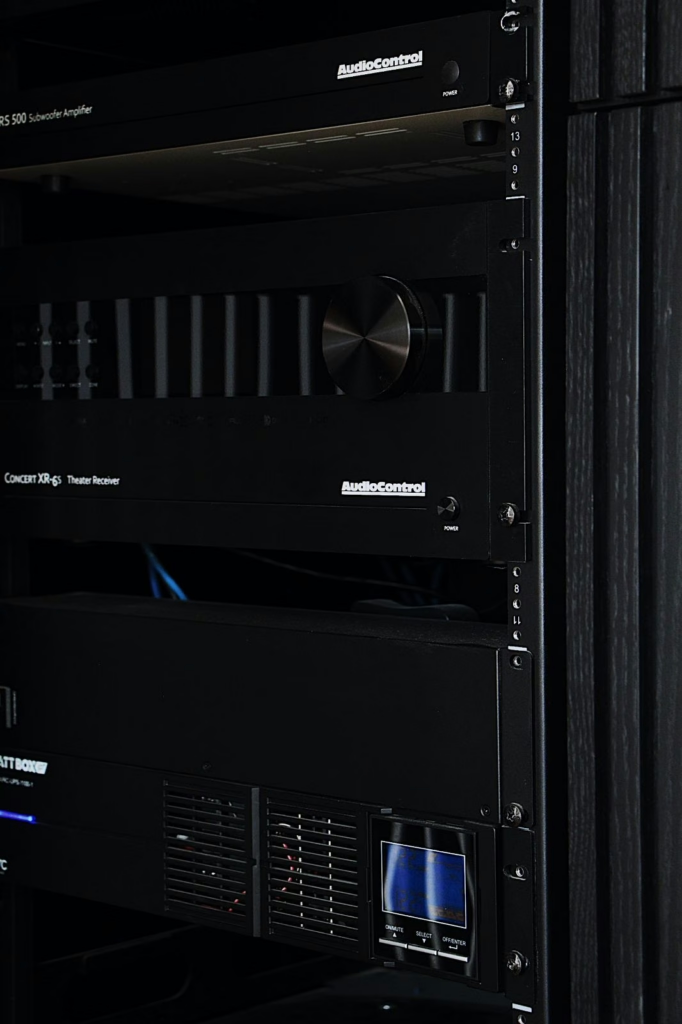
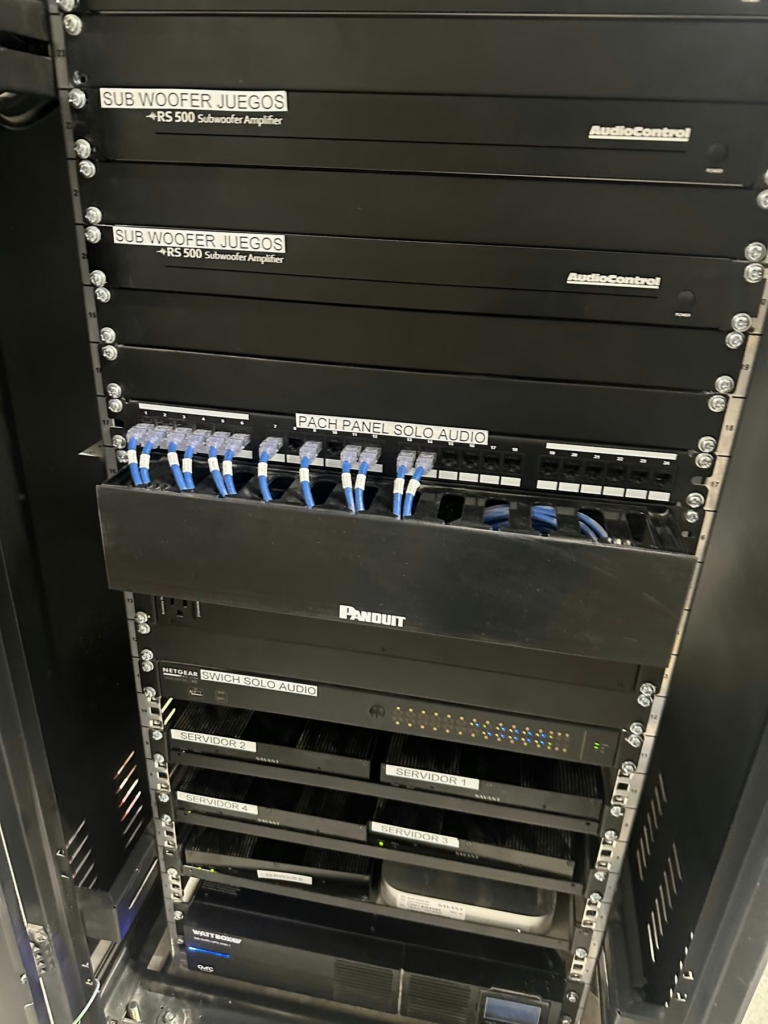
Audio and video equipment rack with amplifiers and processors.
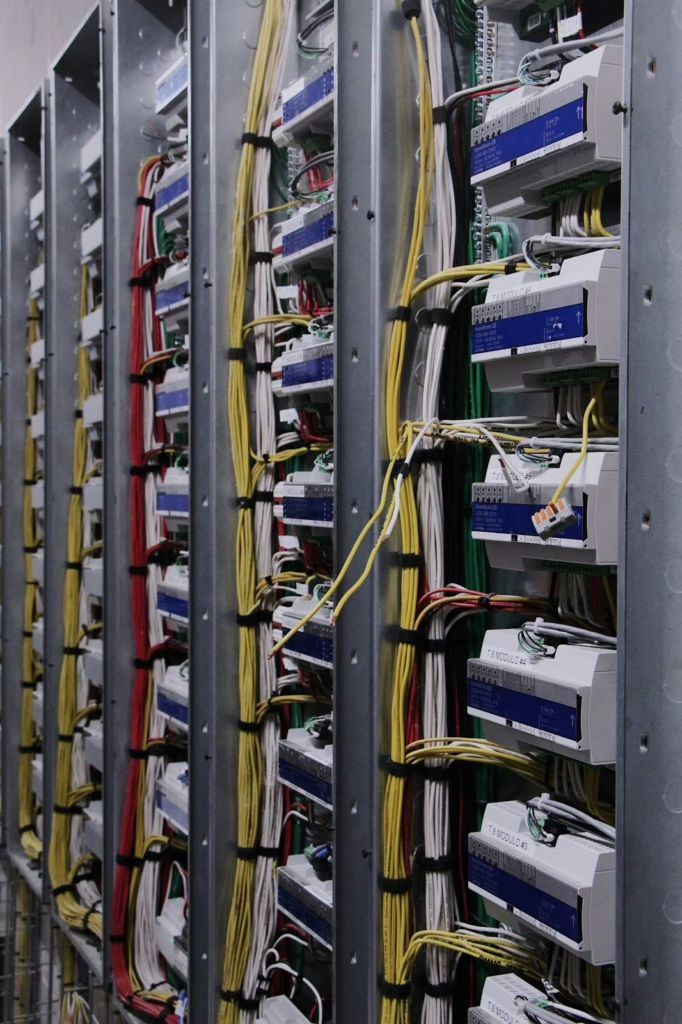
Open cabinet with lighting control modules and labeled wiring.
Open lighting control panels with color-coded wiring in a technical room.
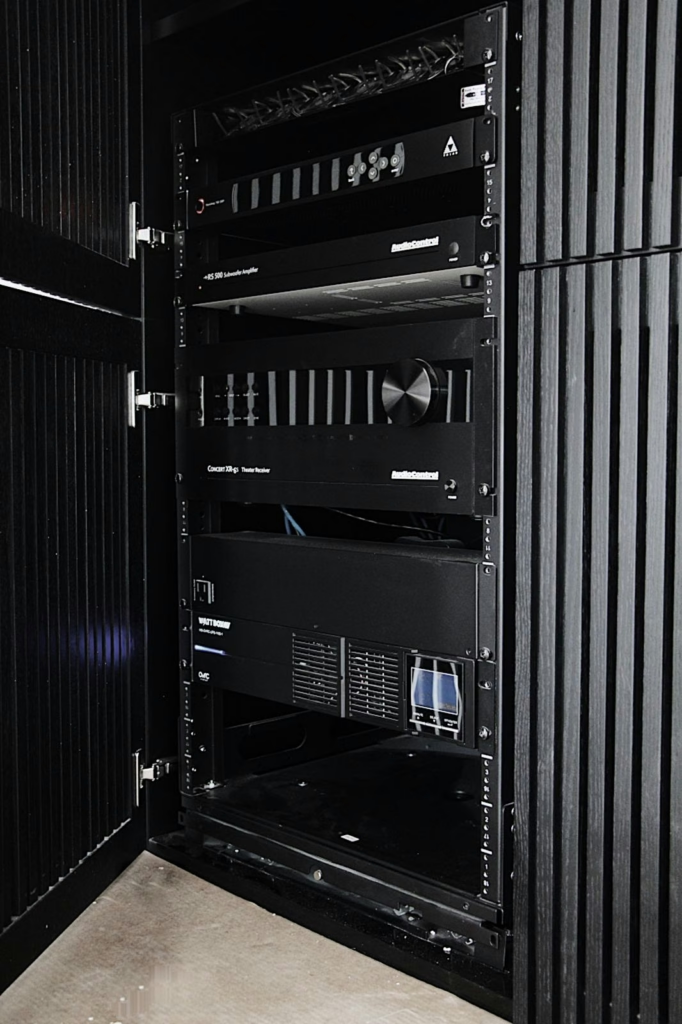
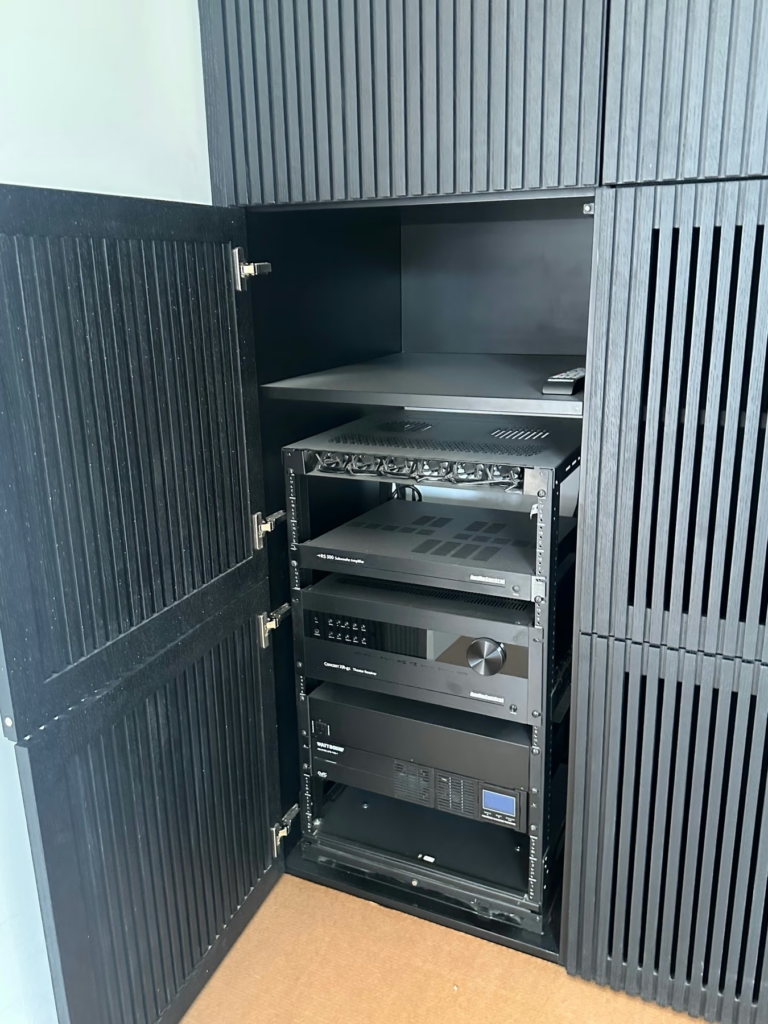
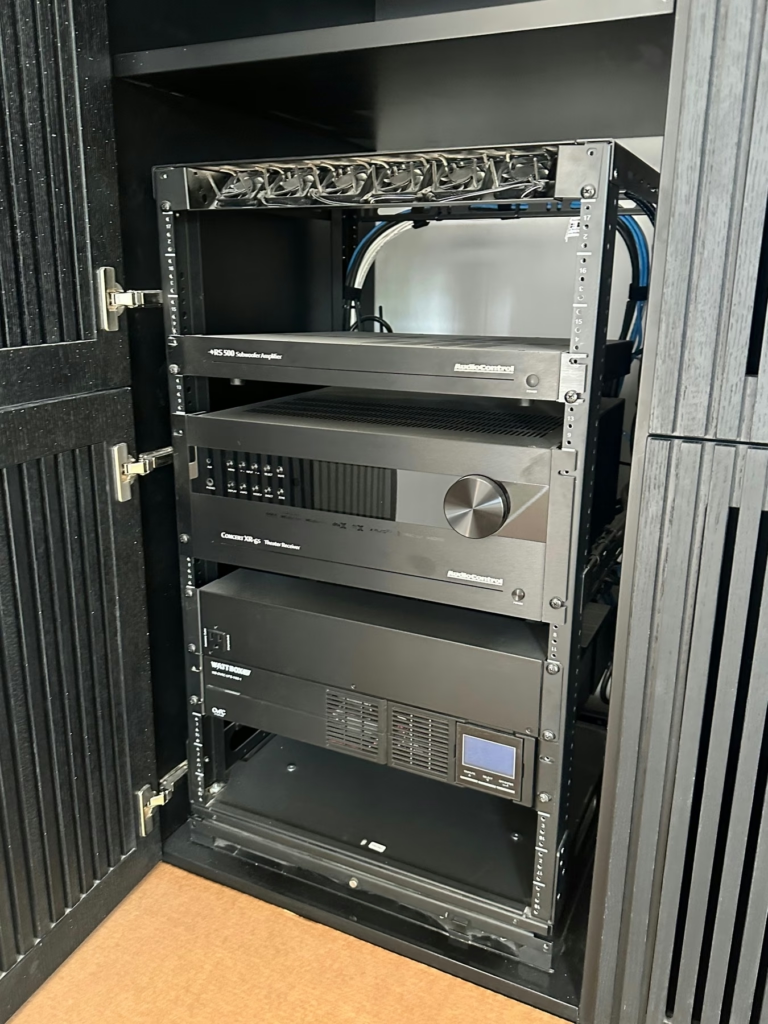
Audio and video equipment rack inside a cabinet built into the millwork.
Lighting control panels with orderly wiring and color-coded conduit.
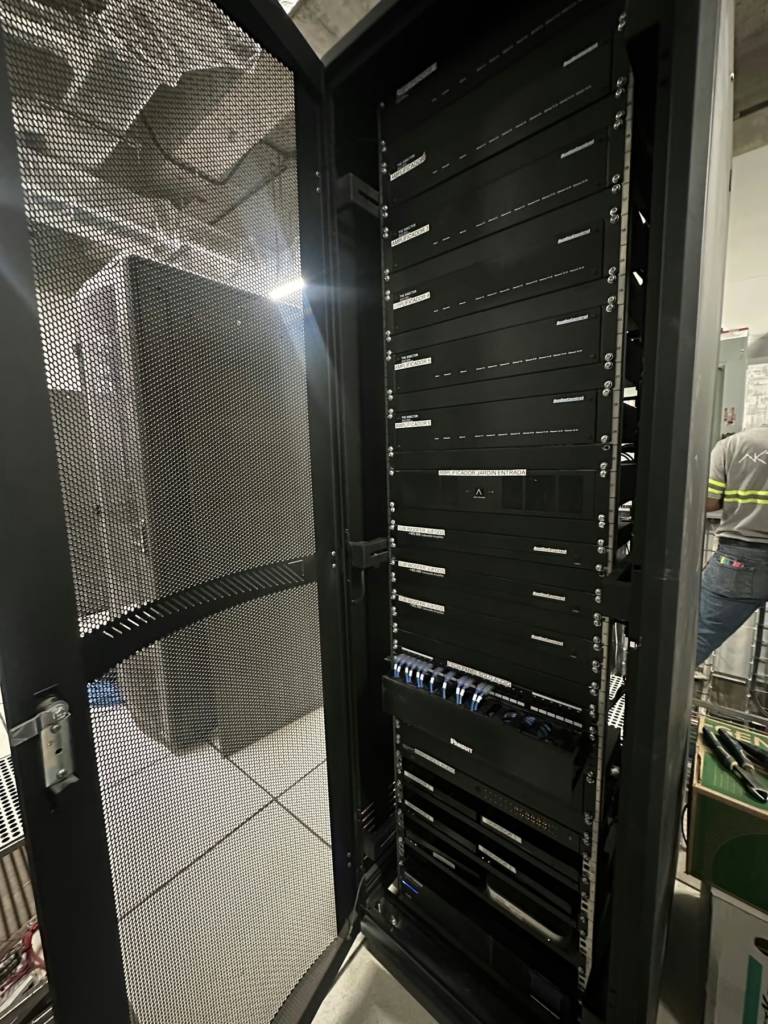
Audio, video and network equipment rack with labeled equipment.
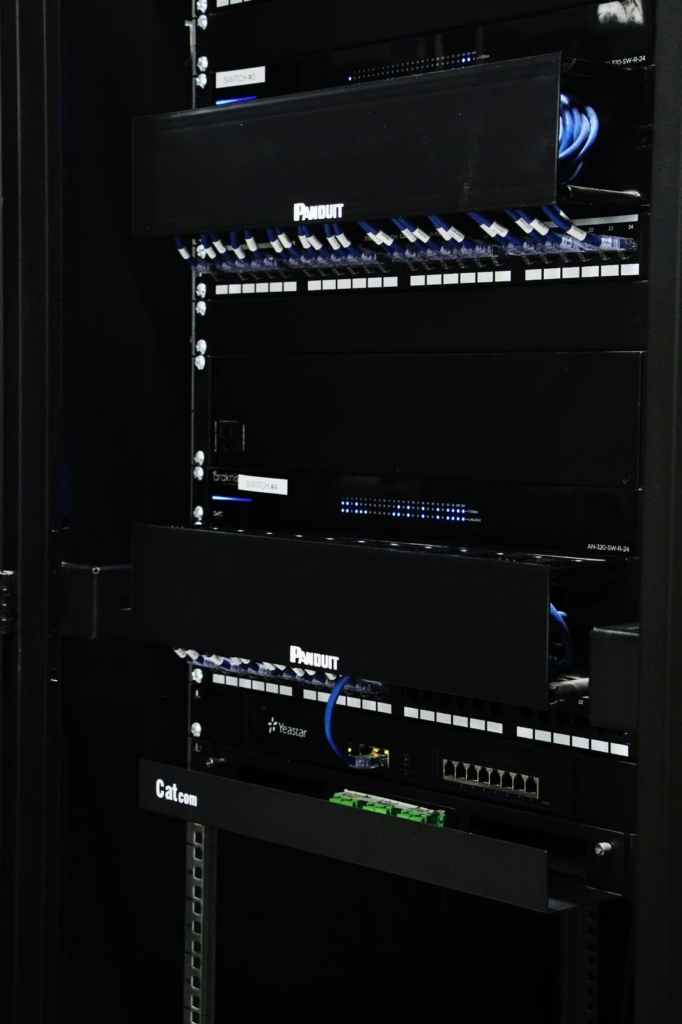
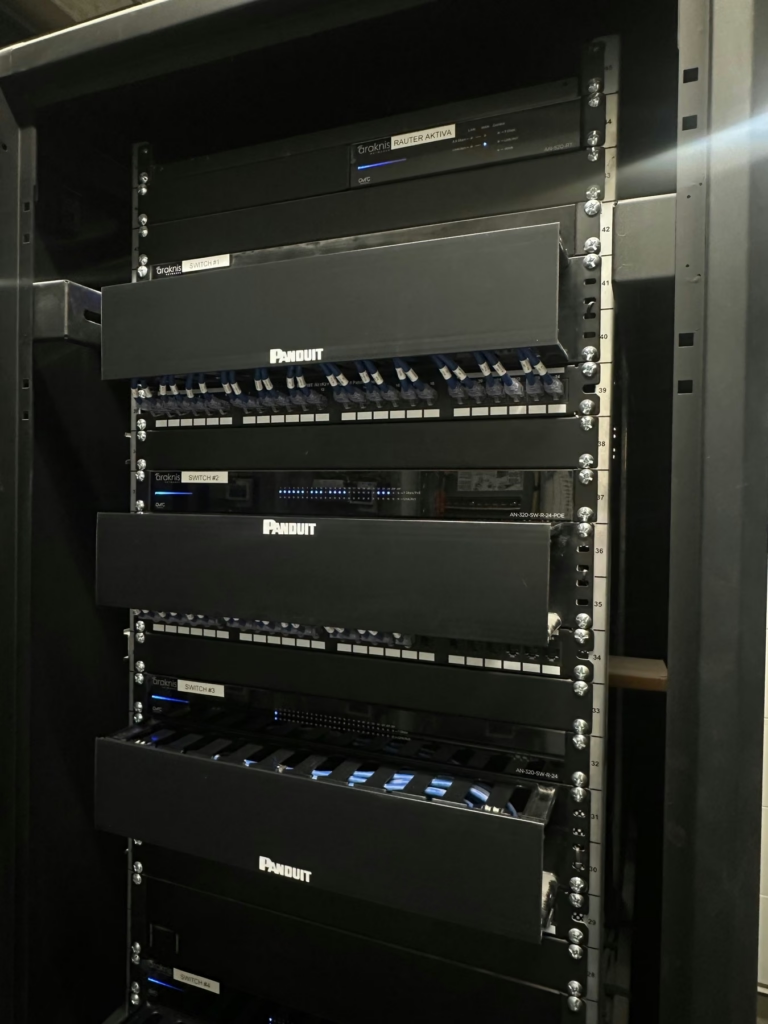
Network rack with patch panels, cable managers and connectivity equipment.
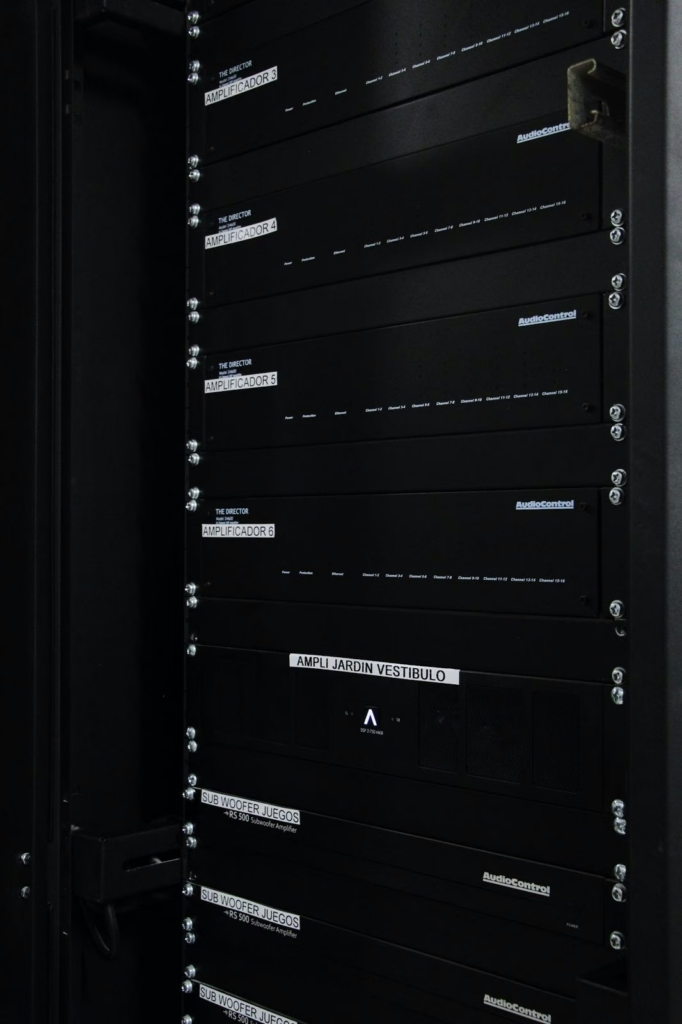
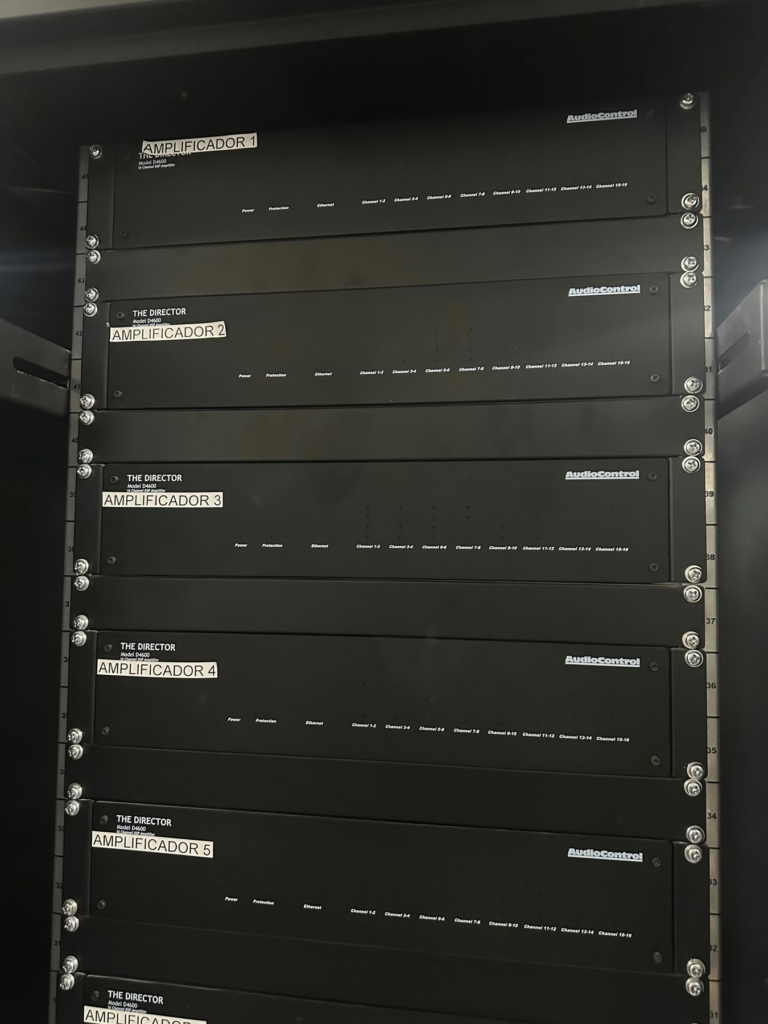
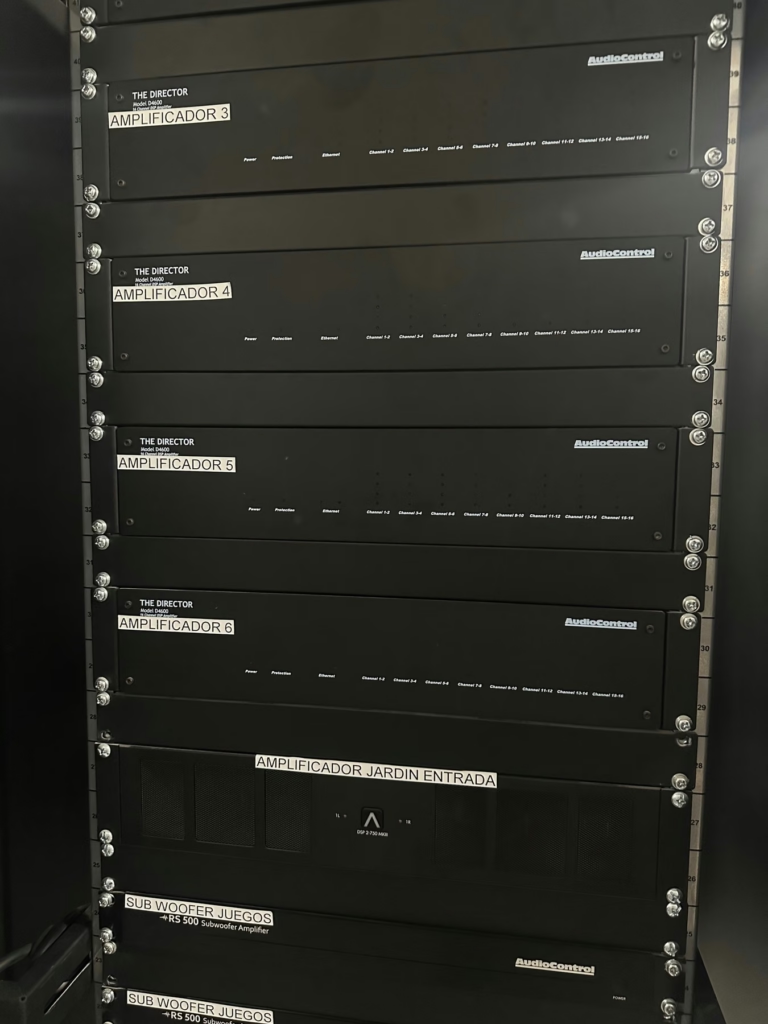
Rack of audio amplifiers labeled by zone in a technical room.
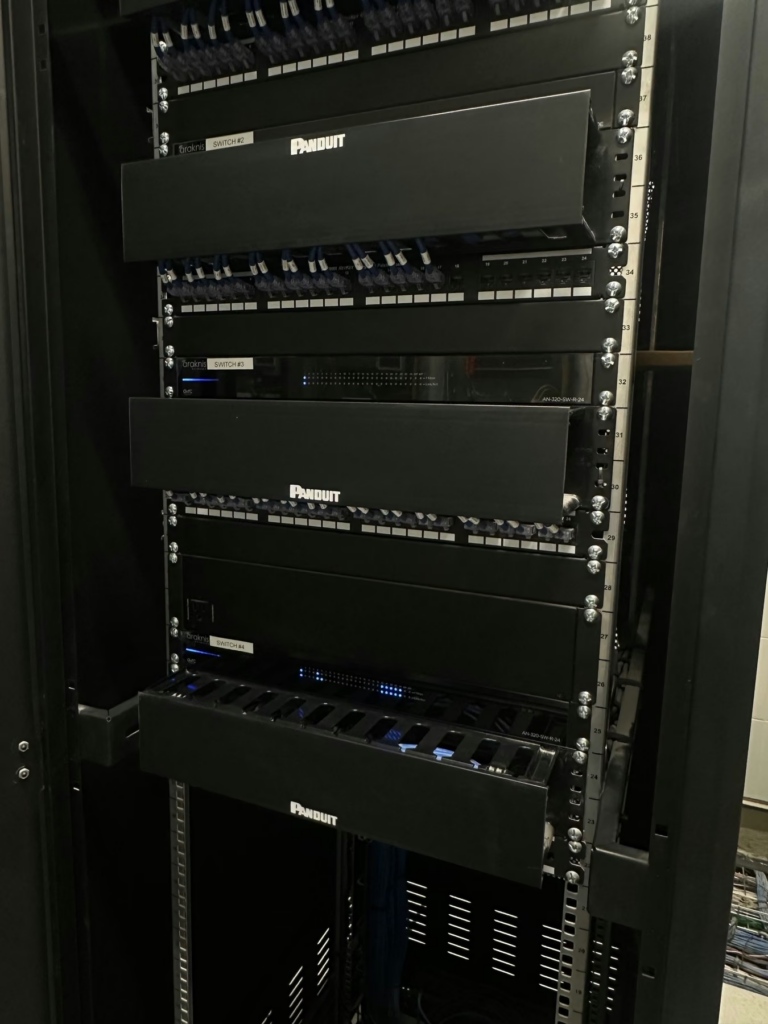
Network rack with patch panels and horizontal cable managers.
Network rack with patch panels, cable managers and connectivity equipment.
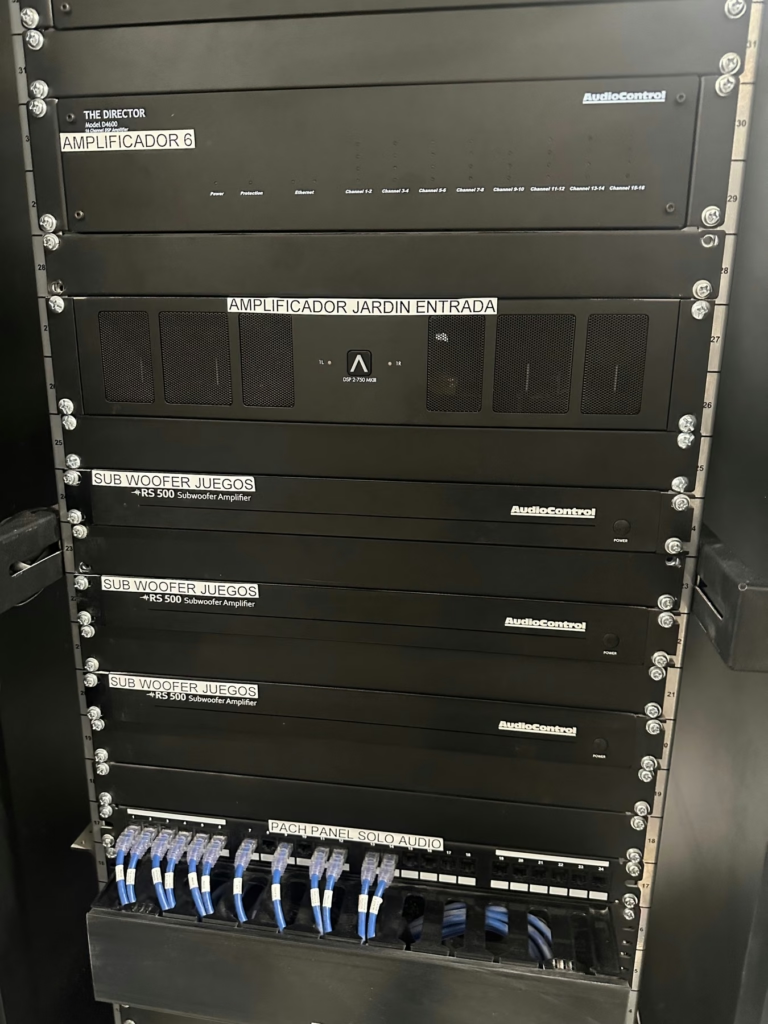
Rack with audio amplifiers labeled by zone and a network patch panel.
Rack with audio amplifiers, network patch panels and cable managers.
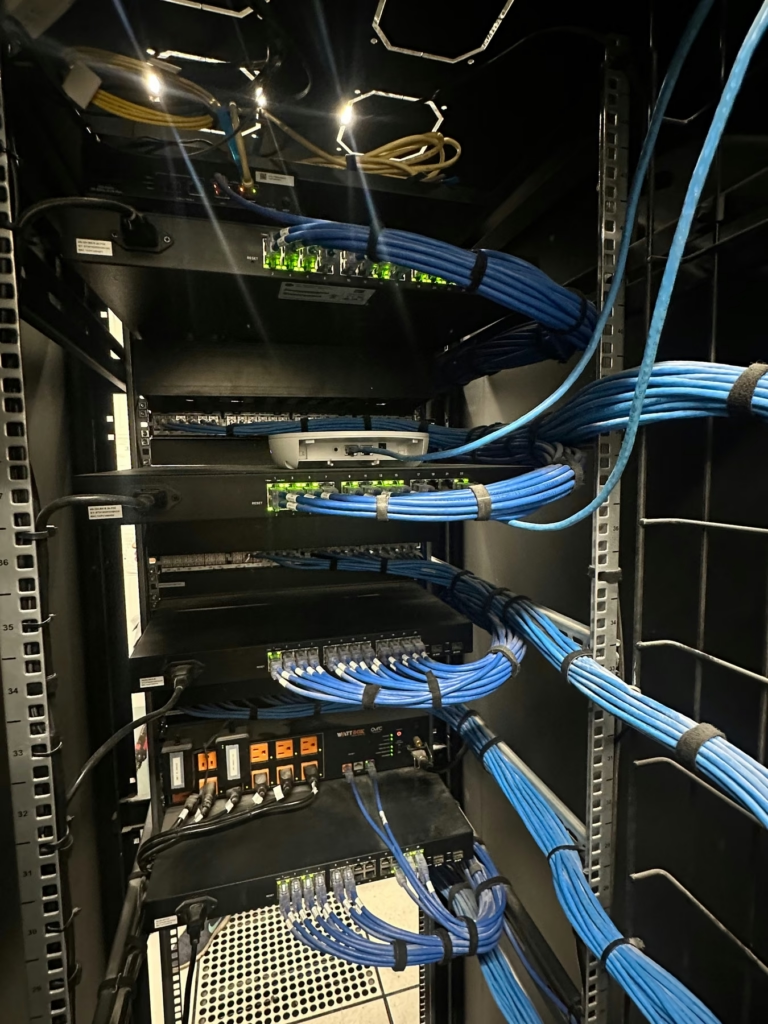
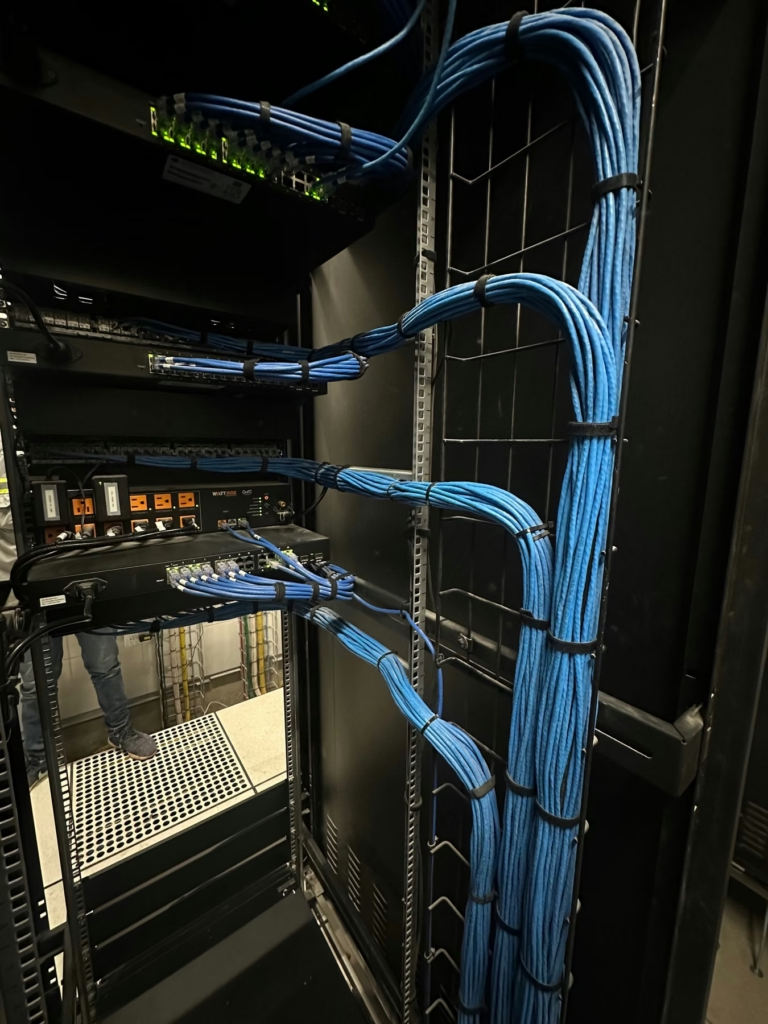
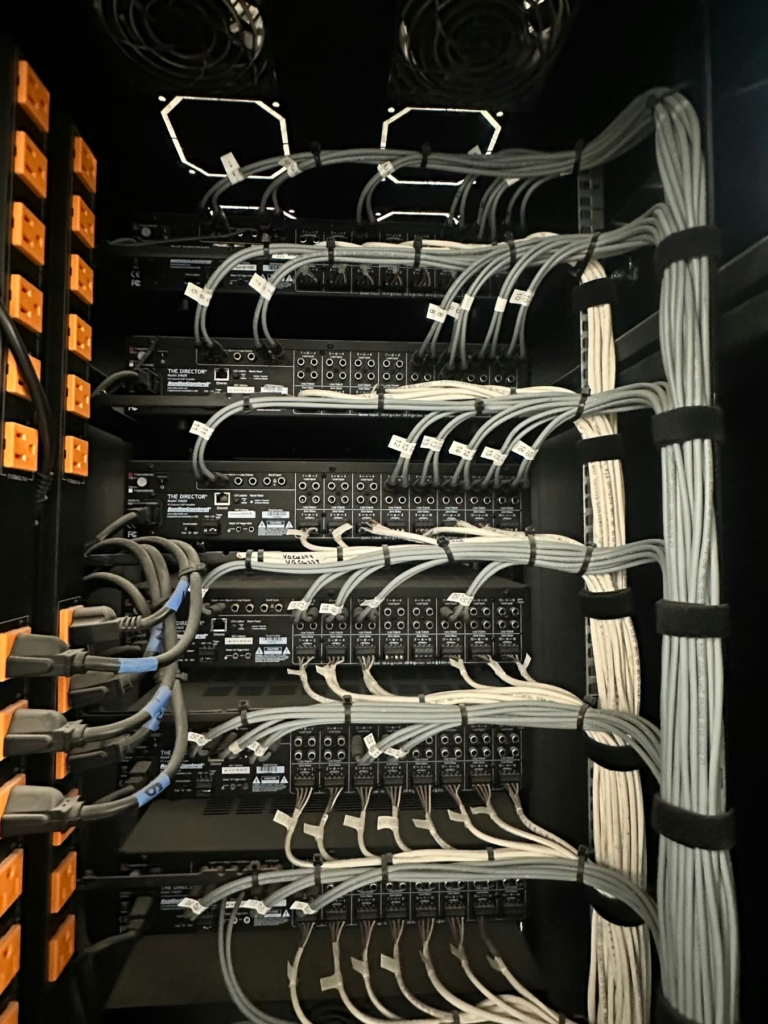
Rear view of a rack with neatly dressed structured cabling.
Rack with structured cabling neatly dressed along a vertical ladder.
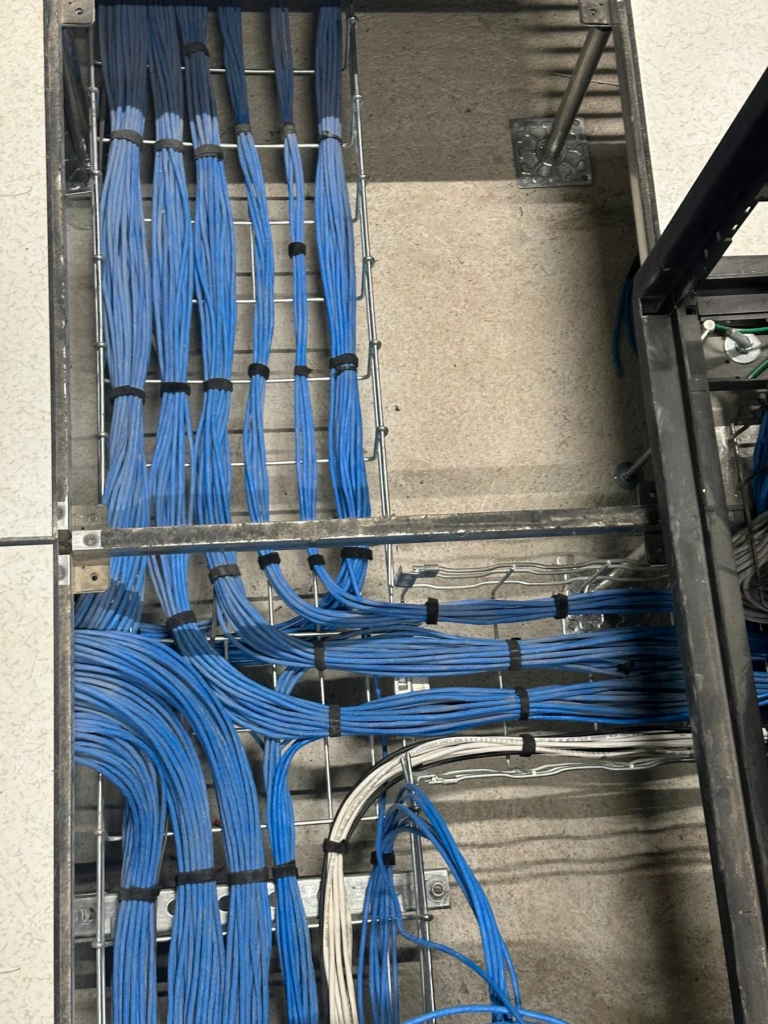
Equipment rack in a technical room with a raised floor and cable trays.
Open cabinets with lighting control modules and labeled wiring.
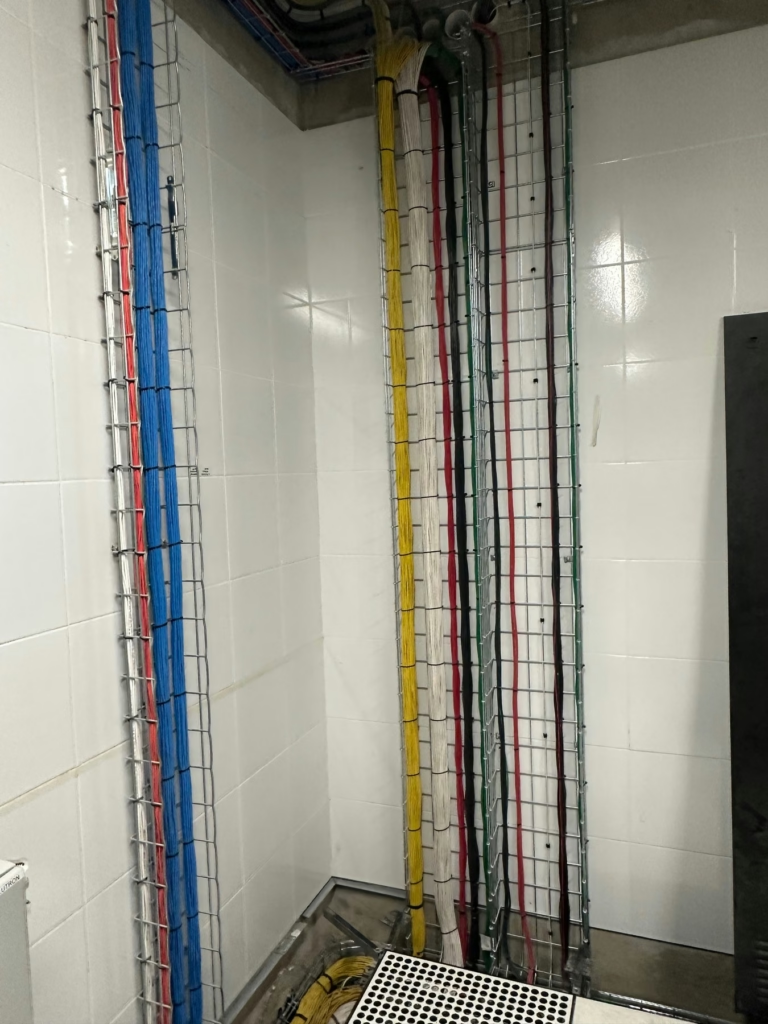
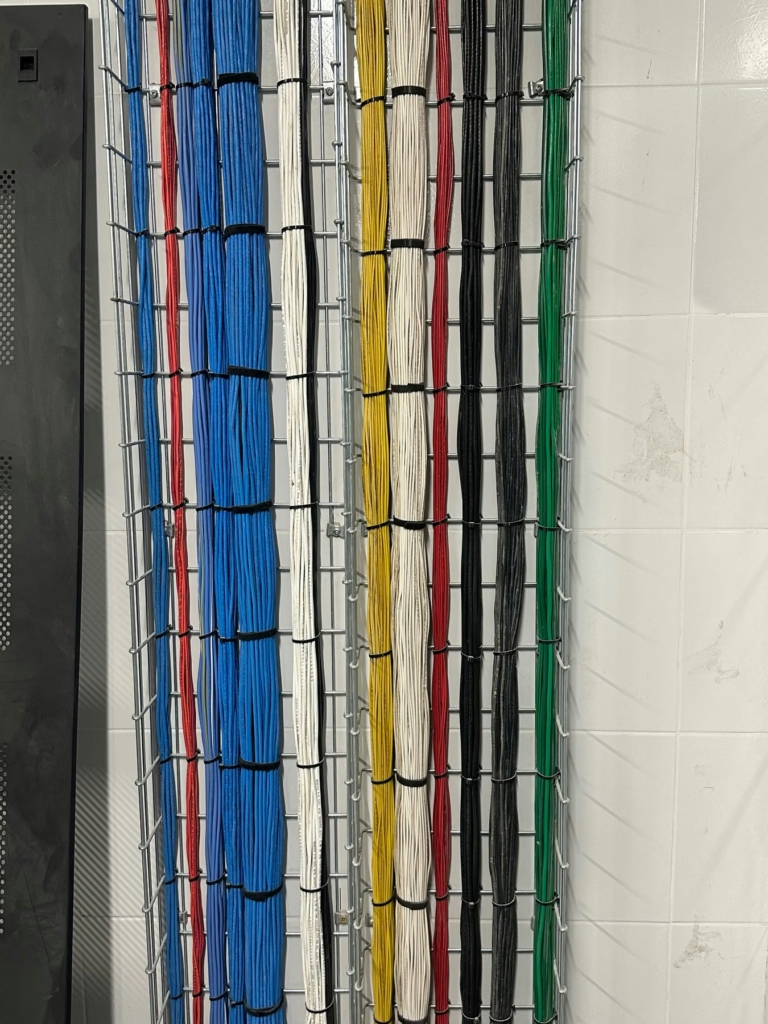
Vertical cable ladder with color-coded cabling in a technical room.
Color-coded cabling neatly run on a vertical ladder on a white wall.
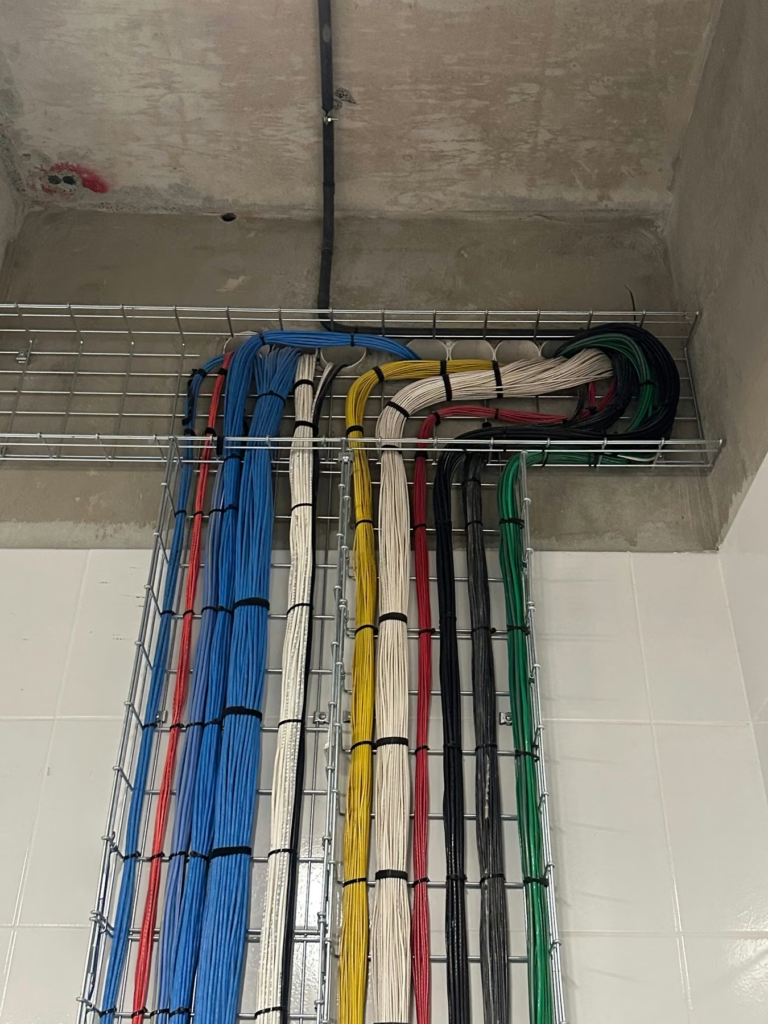
Ceiling cable tray with color-coded cabling dropping to a vertical ladder.
Neatly dressed structured cabling in a wire mesh tray.
Cabinets with lighting control modules during installation in a technical room.
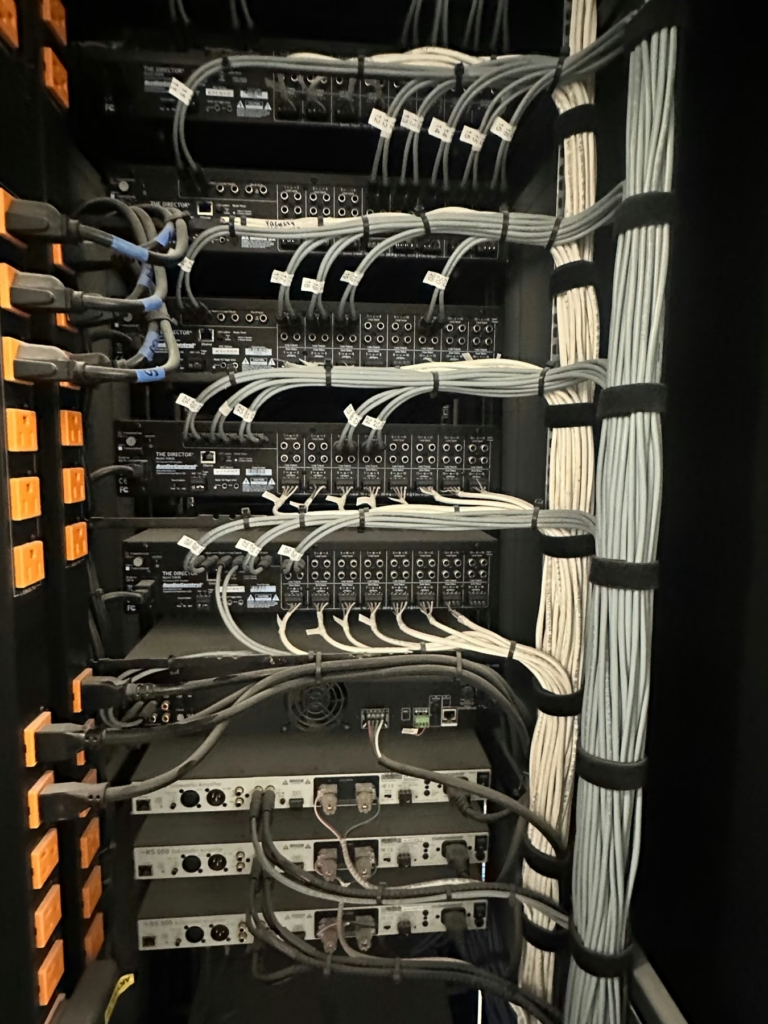
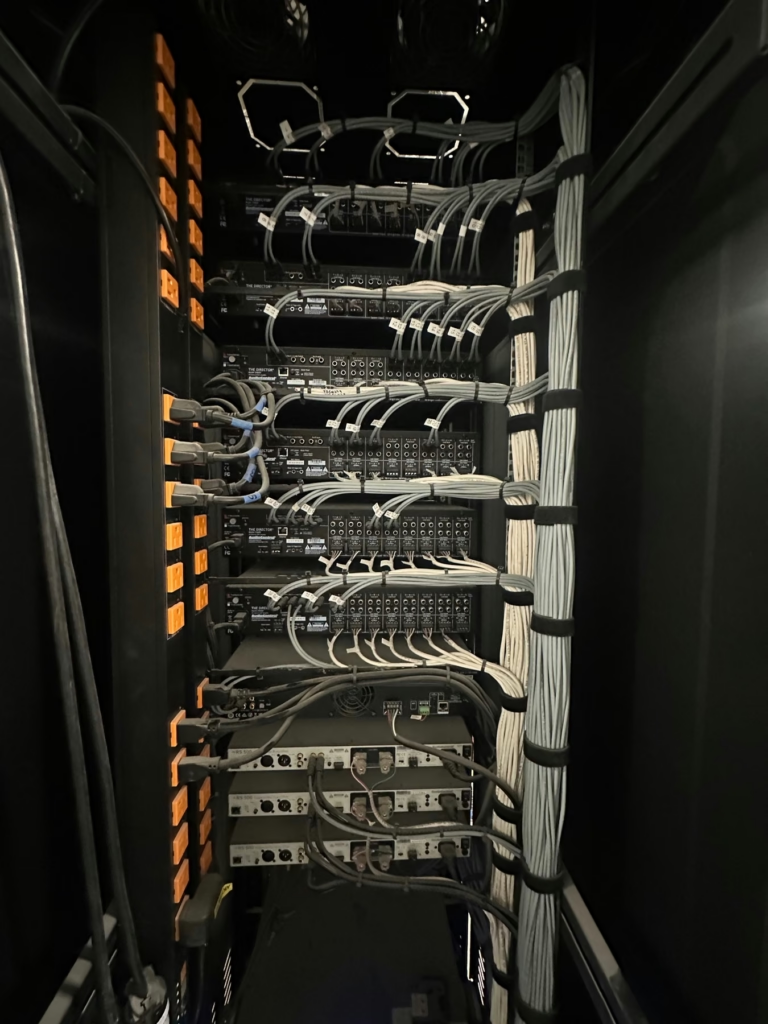
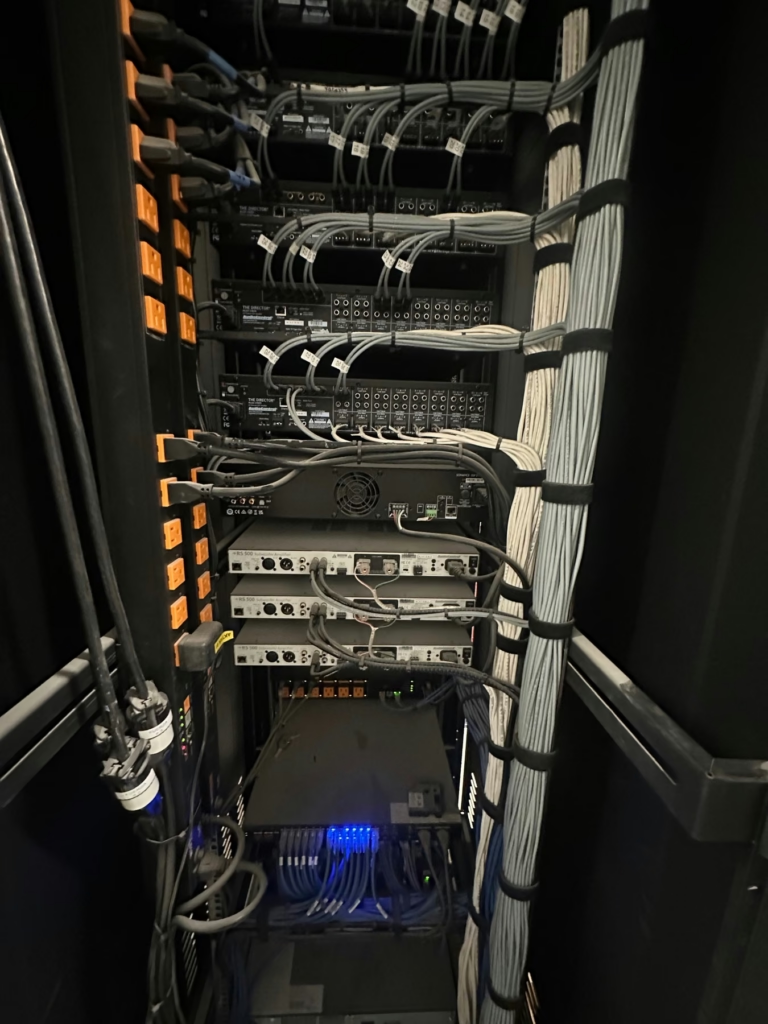
Rear view of an audio and video rack with labeled connections and orderly cabling.
Rear view of an audio and video rack with orderly cabling and vertical managers.
Rear view of an audio and video rack with vertical cable managers.
Rear view of an audio and video rack with orderly cabling.
Audio and video equipment rack built into a cabinet with slatted doors.