B2B · Commercial & Corporate
Toca Social
The project at a glance
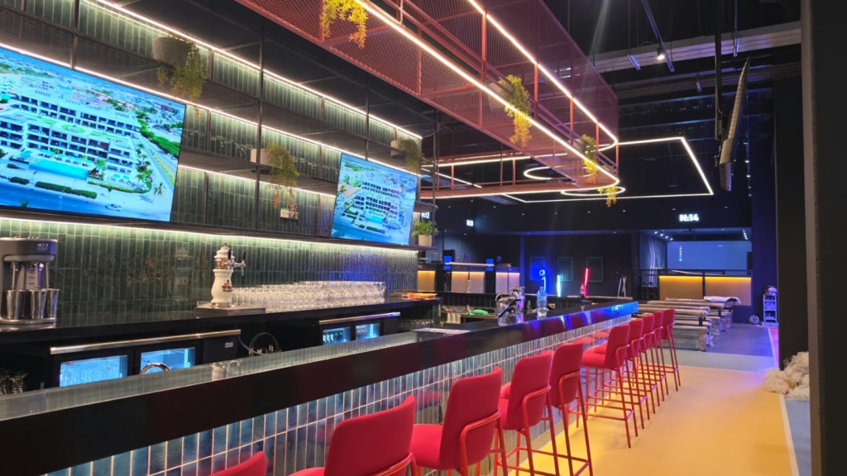
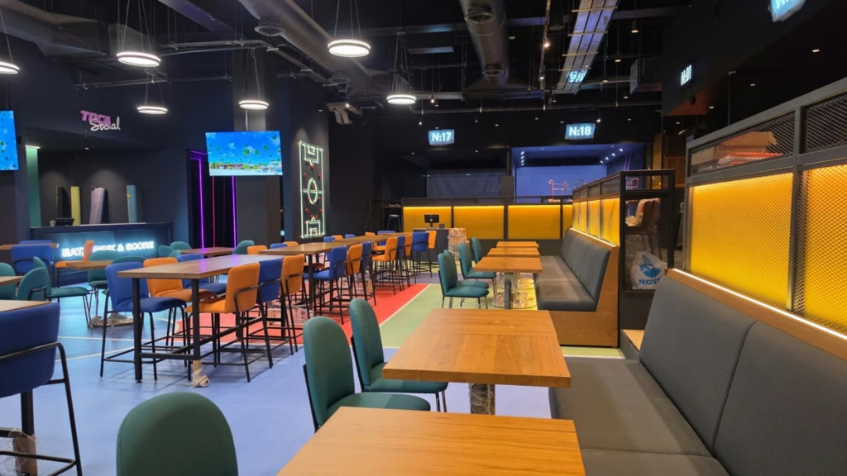
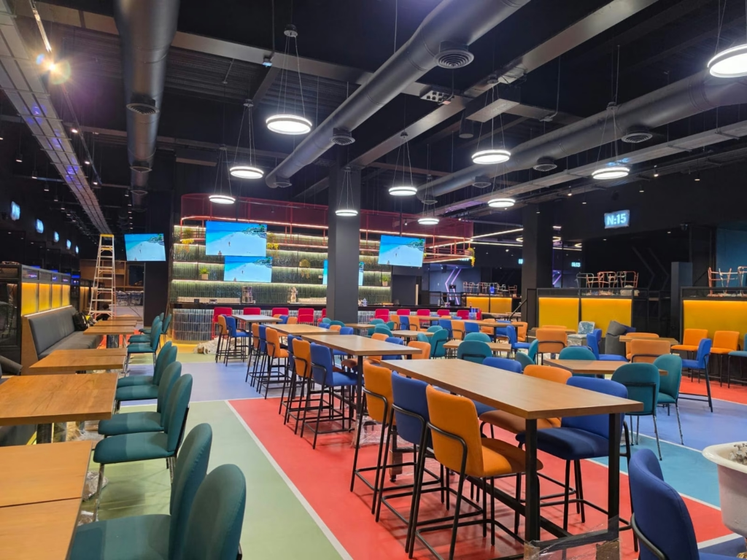
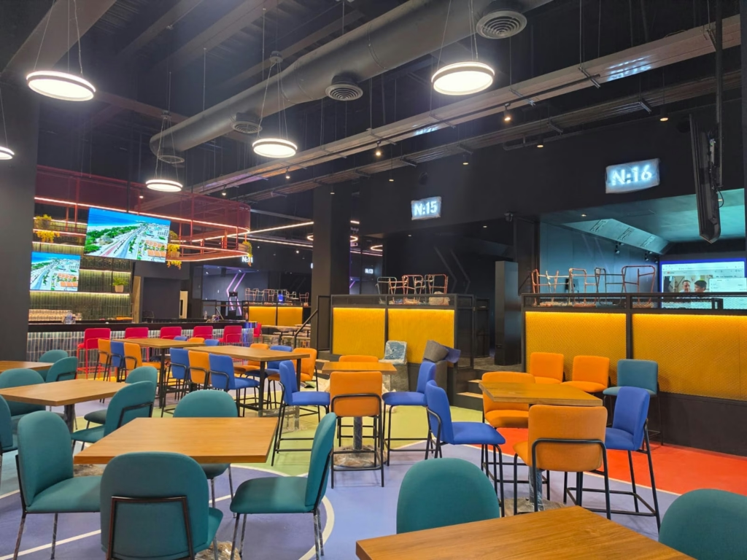
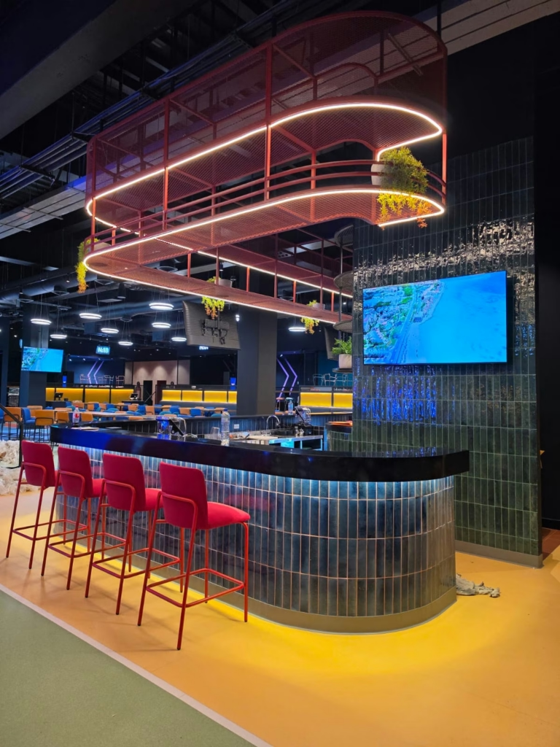
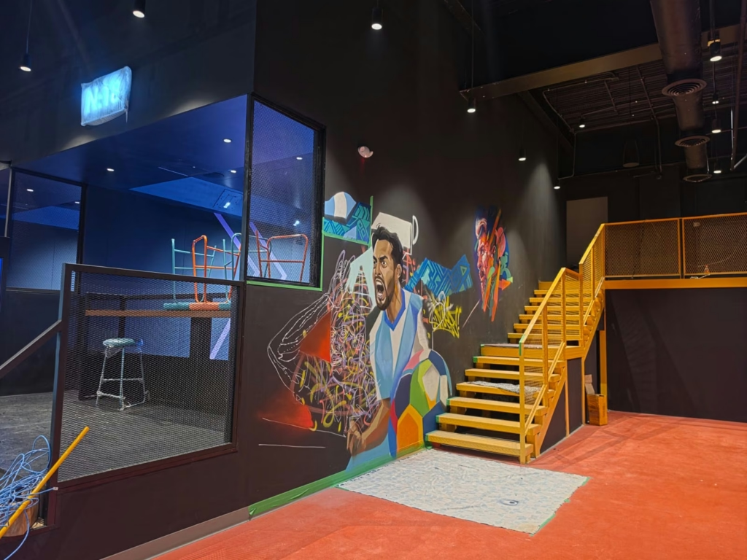
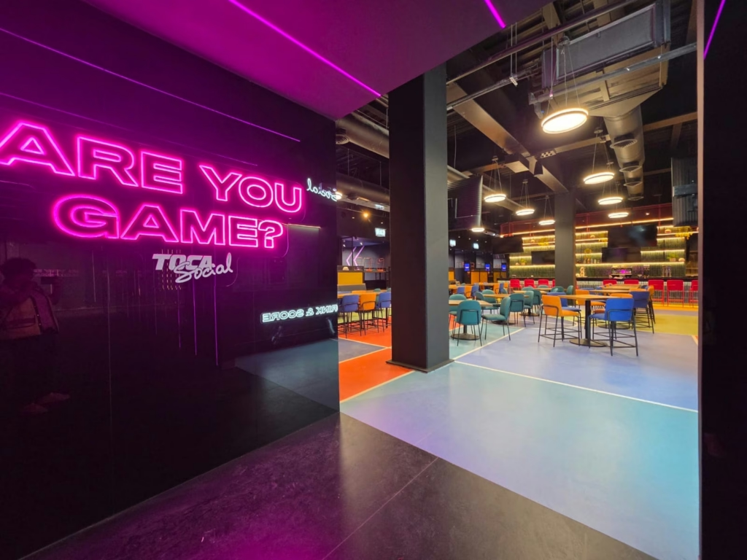
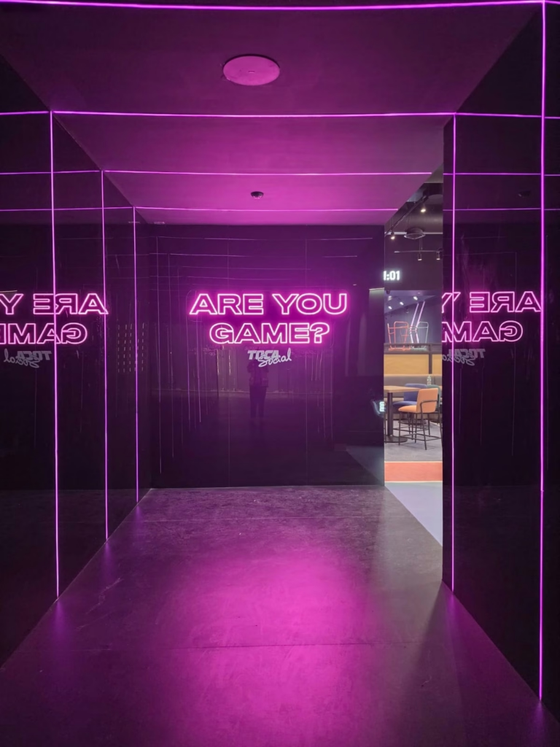
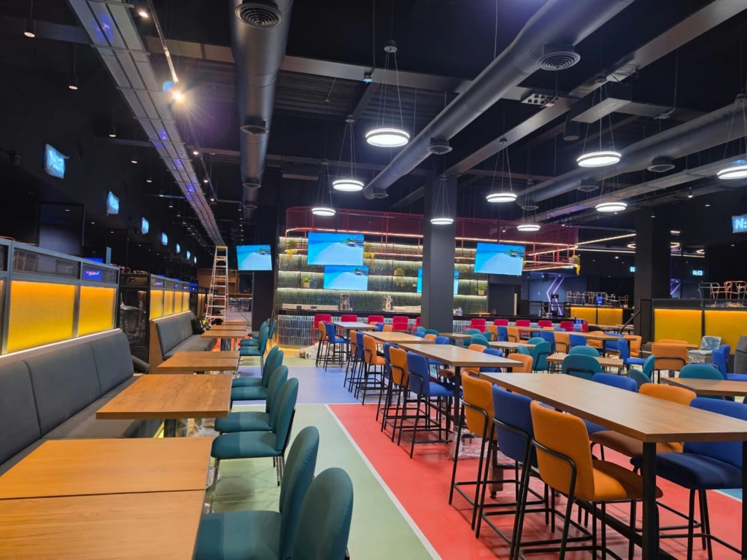
Toca Social brings sports, interactive entertainment, food and social gatherings together in one venue. AKTIVA integrated the technology infrastructure that coordinates audiovisual experiences, lighting and zone-based operation, with centralized and flexible management for different formats of use.
Project objective
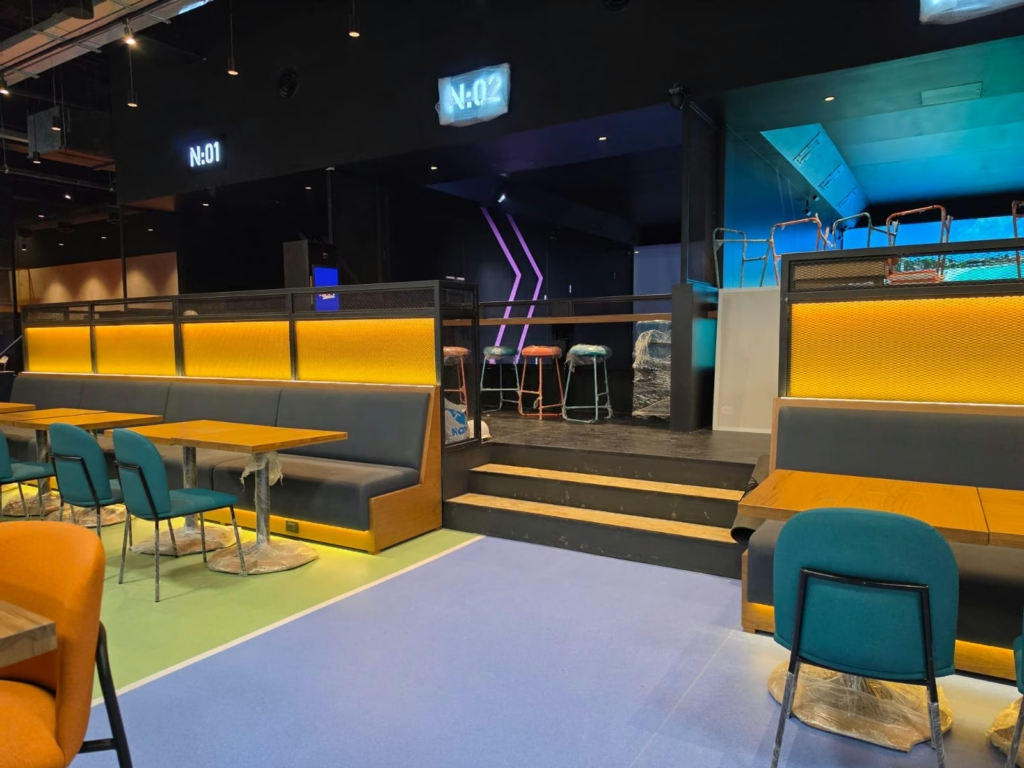
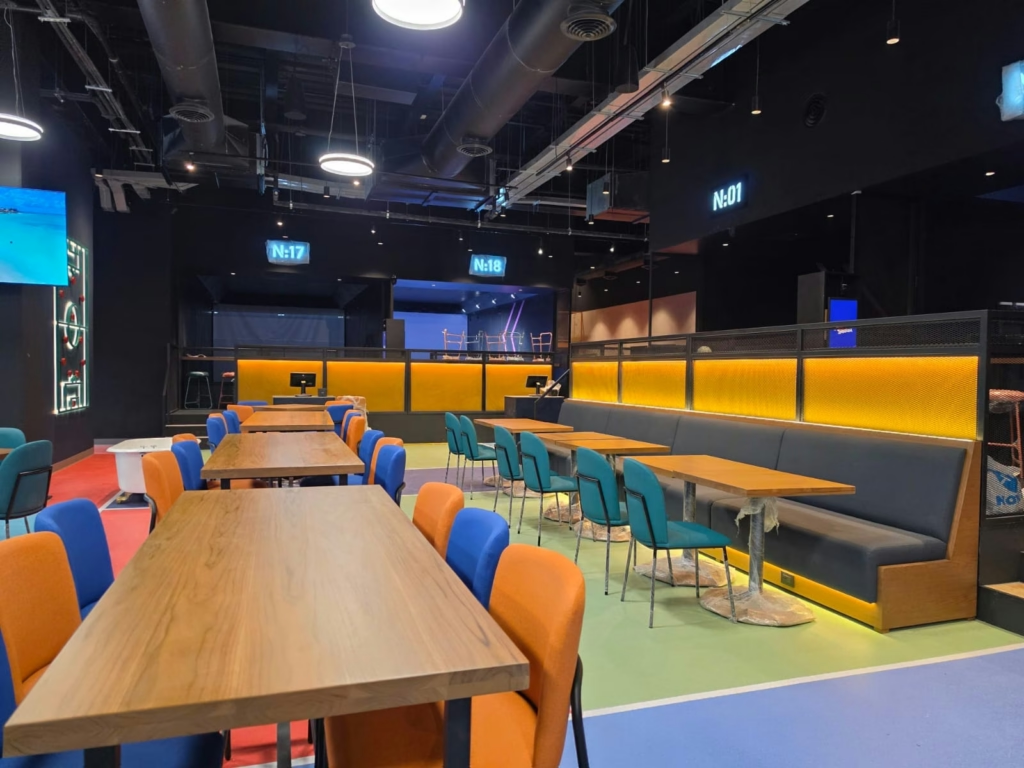
The client wanted to offer distinct experiences for families, groups of friends, celebrations and corporate events. To make this possible, it needed to manage the audio, video and lighting of each zone and box from an app, with remote adjustments, stable connectivity and support for day-to-day operation.
Solution delivered by AKTIVA
AKTIVA was involved from the early stages to understand the concept and translate it into an integrated technology architecture. The solution was designed so that each box could operate independently while the team managed the environments from a control platform. Execution, planned for approximately two and a half months, required coordination across trades and agile technical decisions without losing sight of the visitor experience.
Integrated systems
Network and connectivity
structured cabling, fiber optics and professional Wi-Fi to connect the different systems.
Audio and video
ambient and zone-based sound, video distribution over IP, projection and audiovisual resources for boxes and common areas.
Automation and lighting
control of scenes and environments that adapt to different activities.
Interactive operation
computing and control infrastructure for the independent operation of each box.
Security and continuity
video surveillance, access control, detection and alarm, plus racks and power backup.
Results and value created
Toca Social has an integrated and scalable technology ecosystem designed to support different experiences within a single venue. Zone control makes it possible to adapt content, sound and lighting to each activity; centralized management simplifies operational adjustments, and the shared infrastructure leaves capacity for support and future growth. The value of the project is that technology supports the social experience without becoming the center of it.
Gallery