B2C · Residential
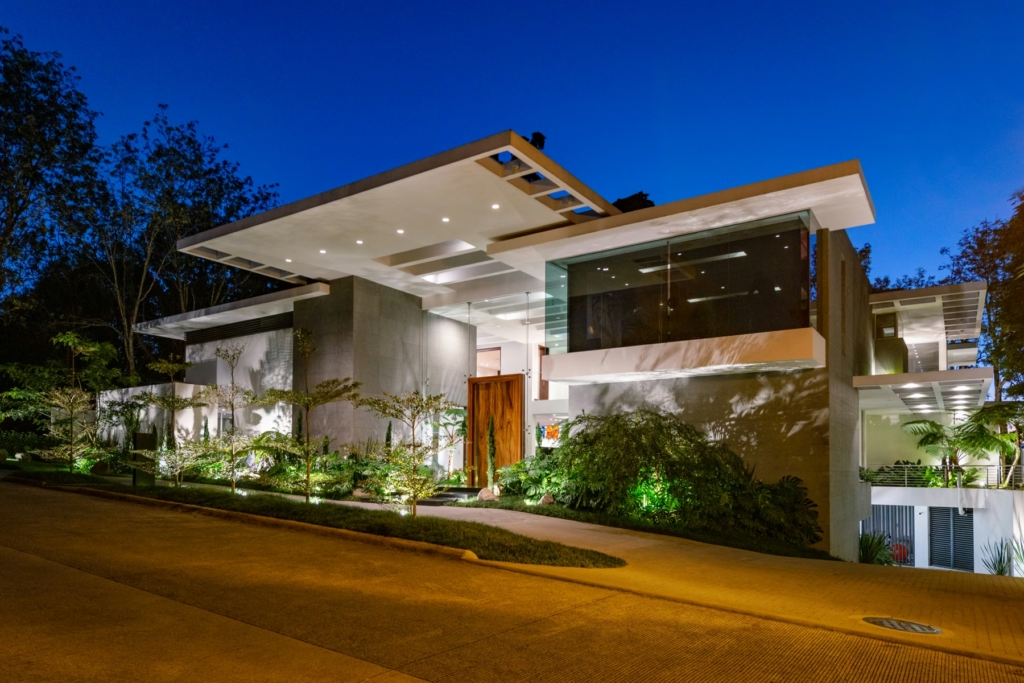
Residencia San Isidro
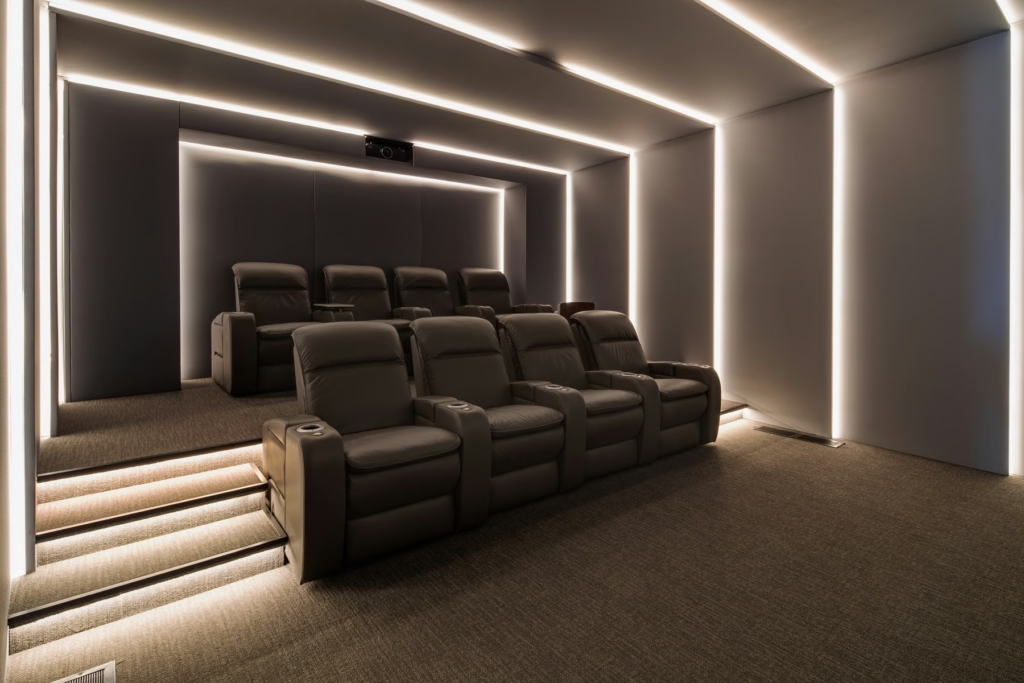
The project at a glance
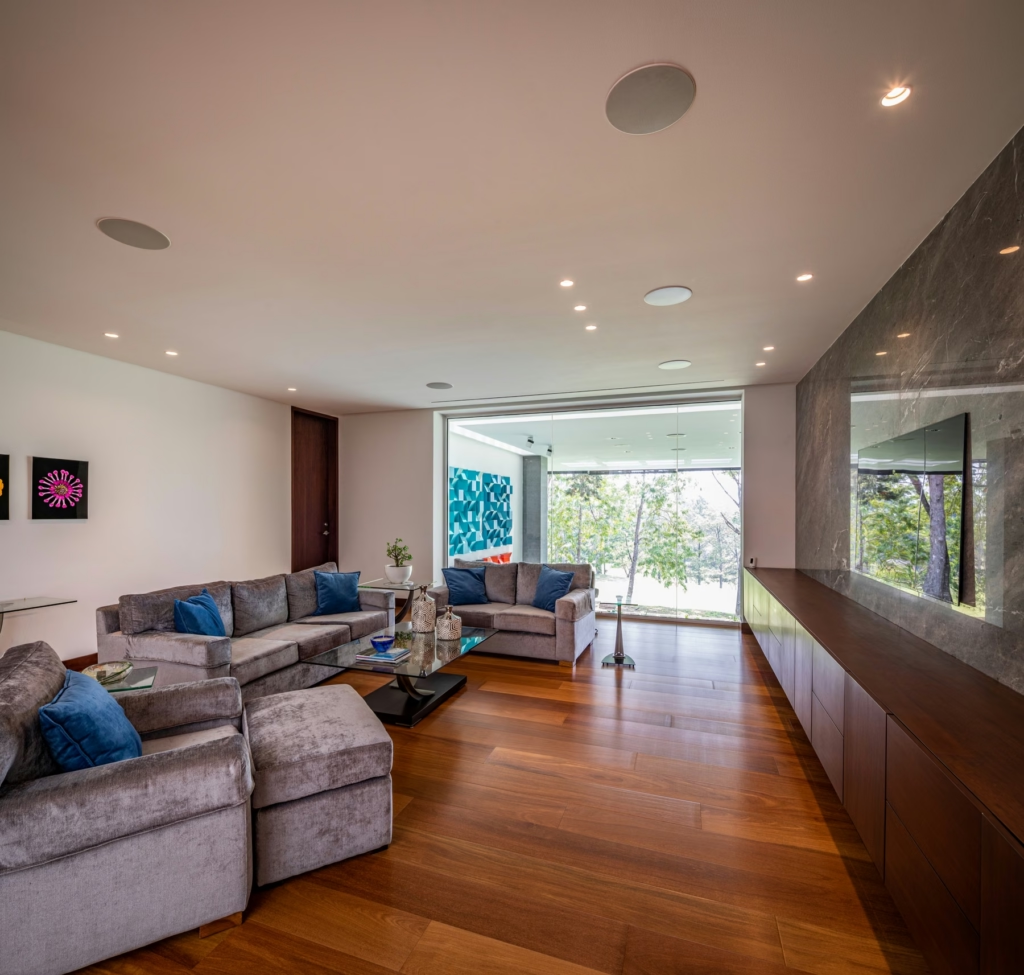
At Residencia San Isidro, AKTIVA designed and integrated a dedicated cinema room inside the home, along with scene-based lighting, residential control, network, security and rack infrastructure, through an advisory process that balanced performance, design and investment.
Project objective
The client wanted a dedicated cinema room in the residence. The desired experience was clear, but there was no budget reference or knowledge of the components required. The challenge was to turn that idea into a viable technical proposal aligned with the client's priorities: audiovisual quality, comfort, aesthetics, reliability and ease of use.
Solution delivered by AKTIVA
AKTIVA supported the project from conceptualization through several technical review meetings. Screen size, projector type, seating layout, speaker placement, acoustic treatment, lighting and the rack were evaluated, and alternatives were presented until the best solution within the investment approved by the client was defined.
Integrated systems
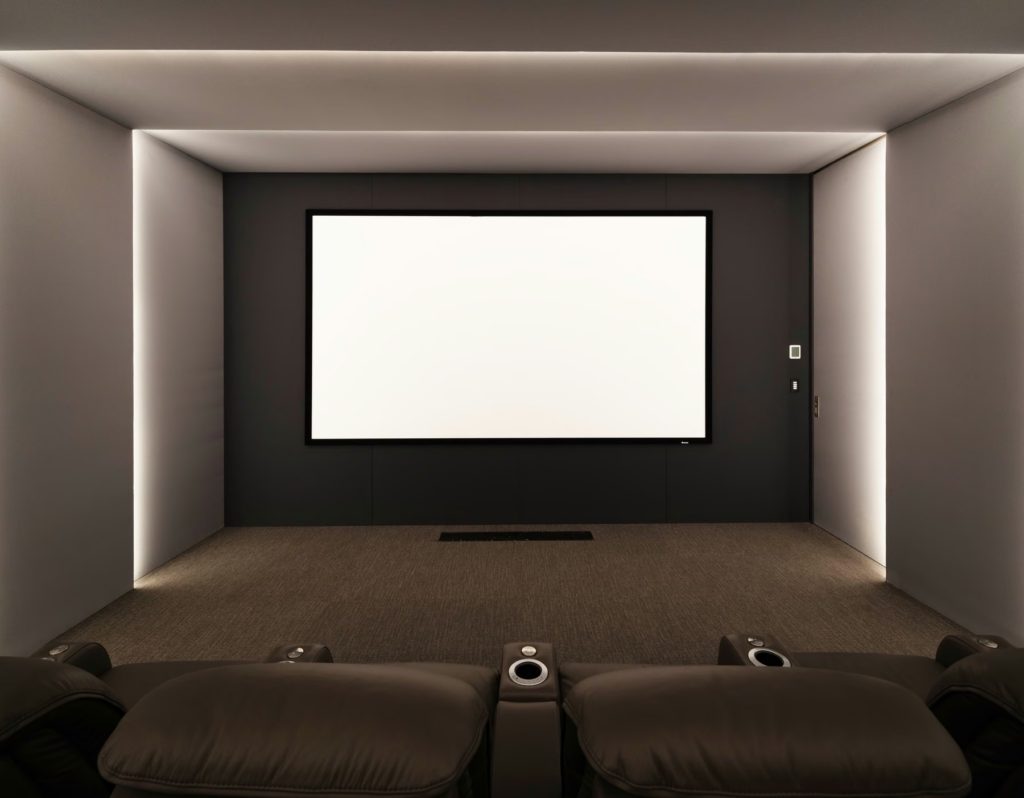
Dedicated cinema
161-inch screen, laser projector, multichannel AV receiver, front and surround speakers and subwoofers.
Audio and video
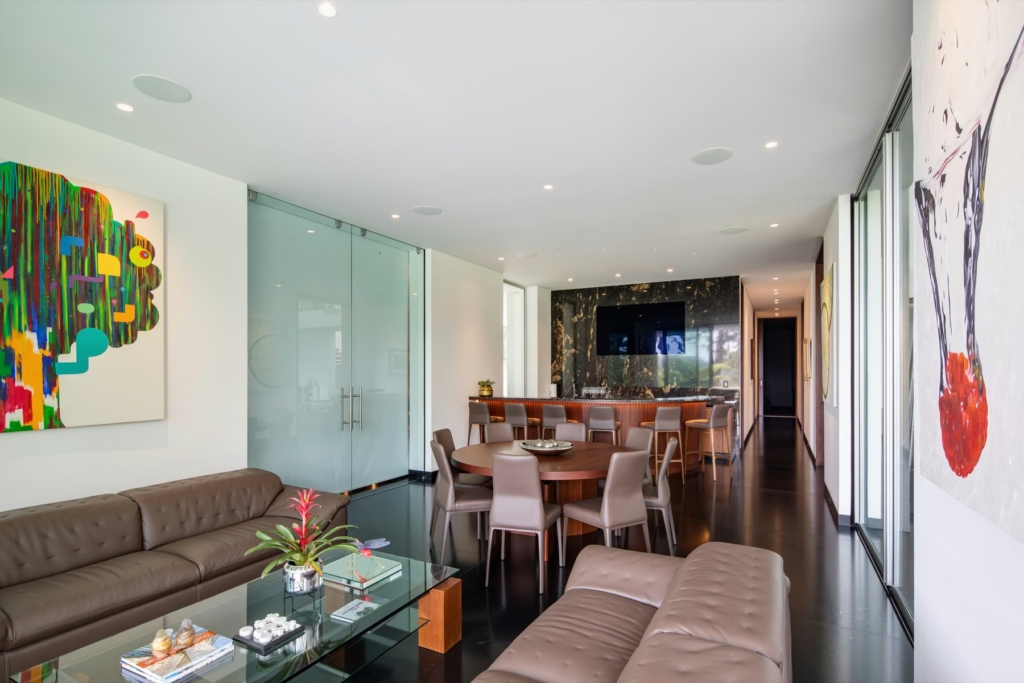
amplification, in-wall and invisible speakers and professional cabling.
Lighting
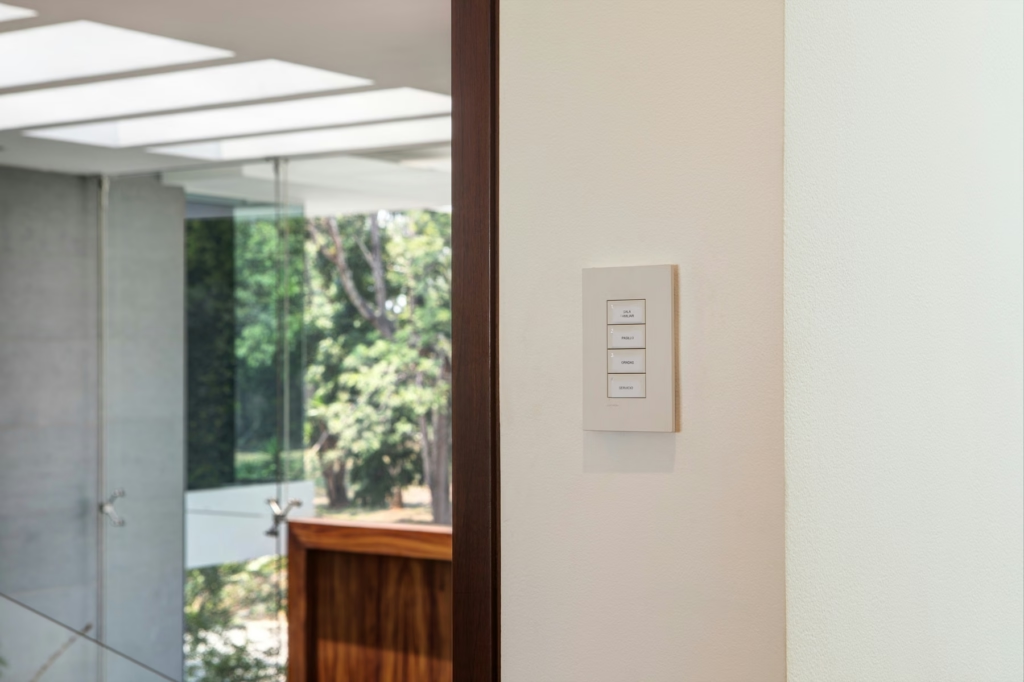
cinema and social scenes, keypads and sensors.
Residential control
touch screen and centralized operation.
Network
access points, switches and structured cabling.
Security
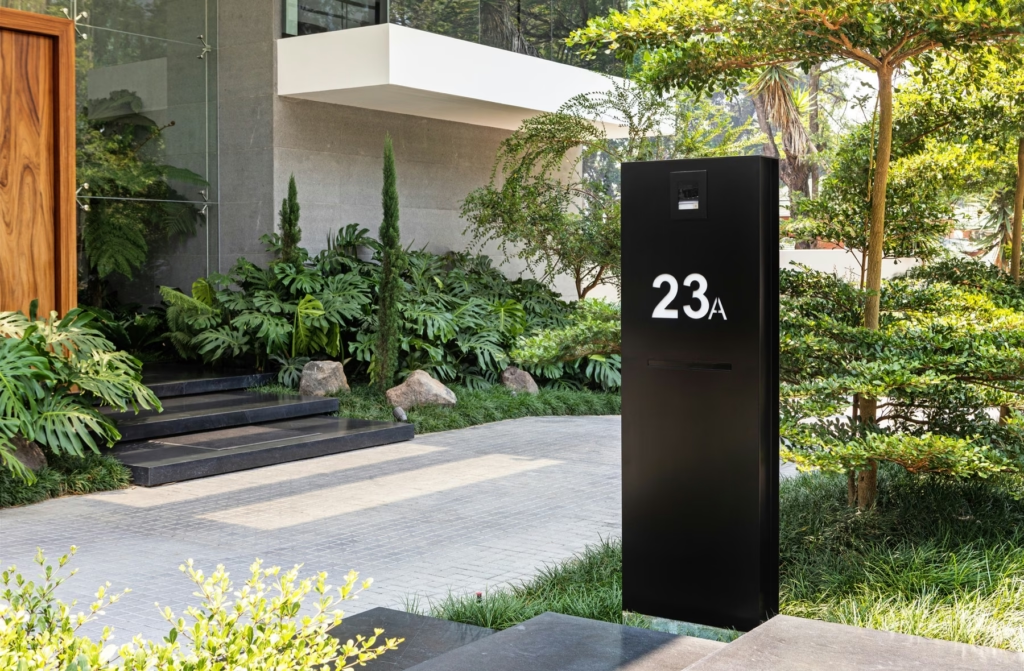
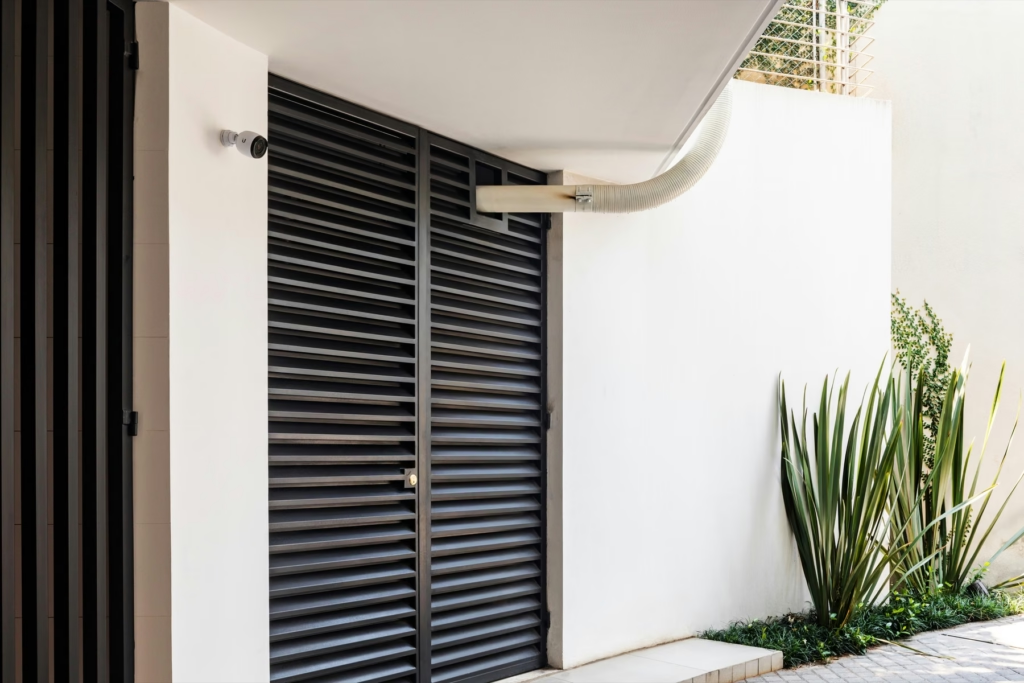
cameras and video intercom.
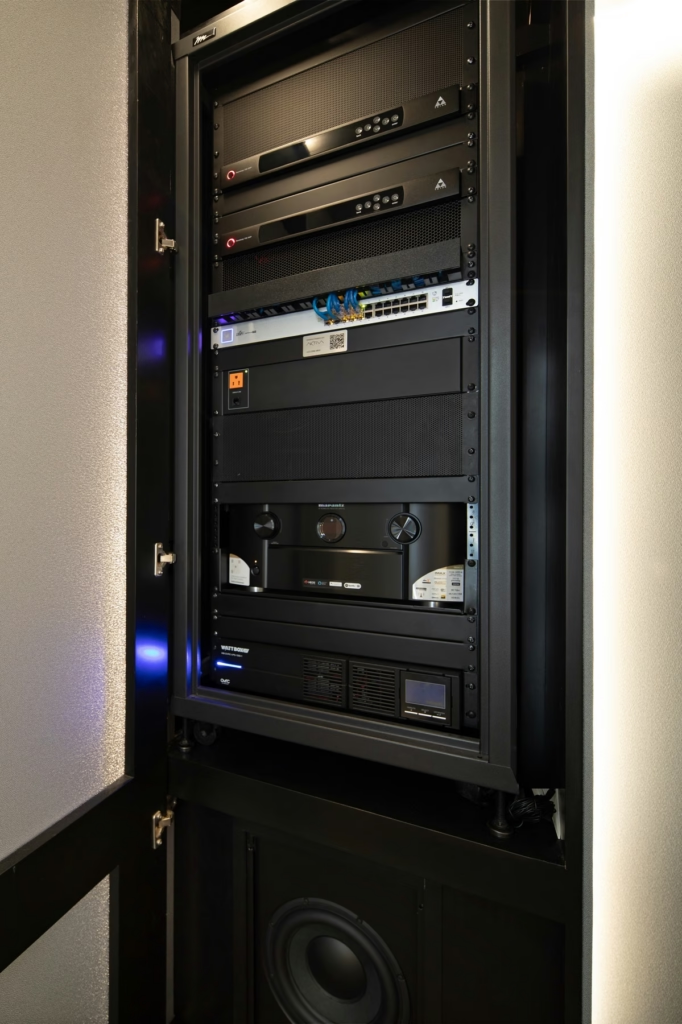
Rack and backup
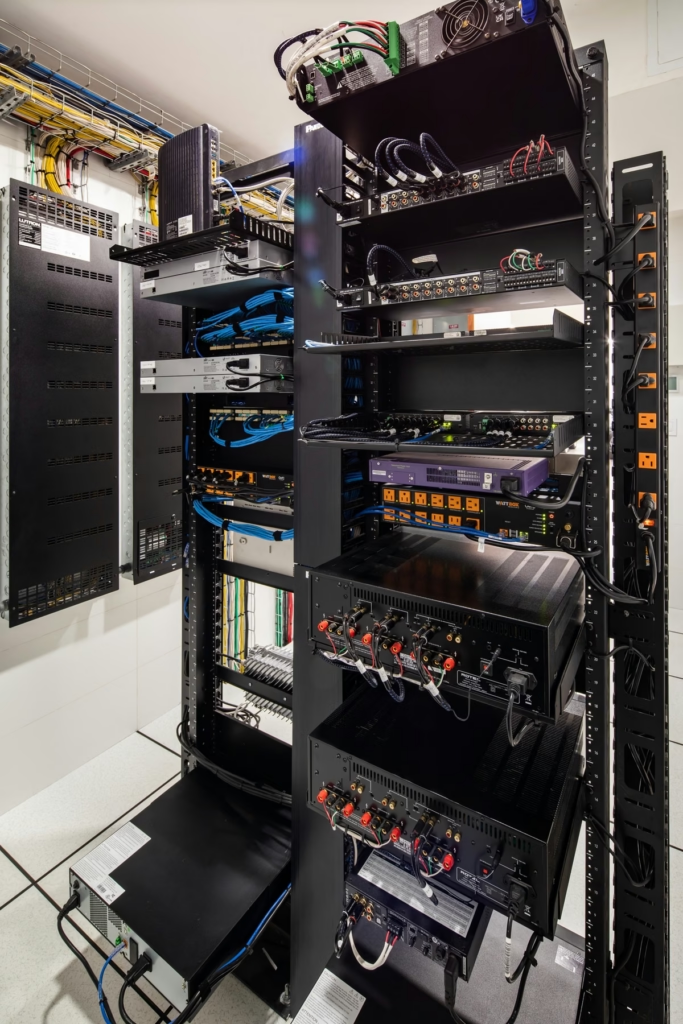
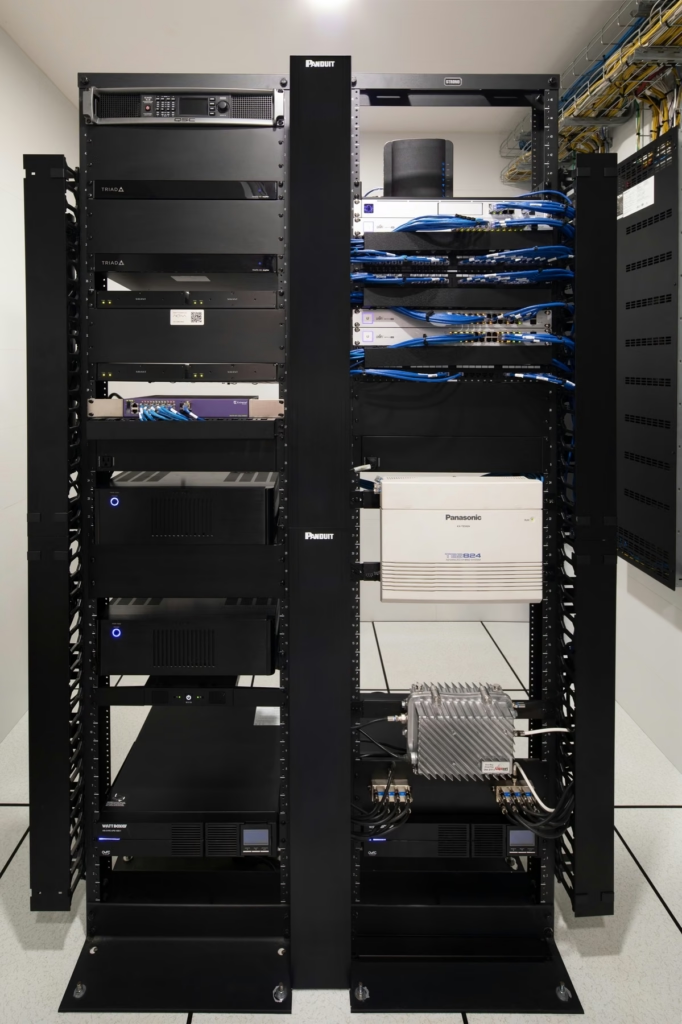
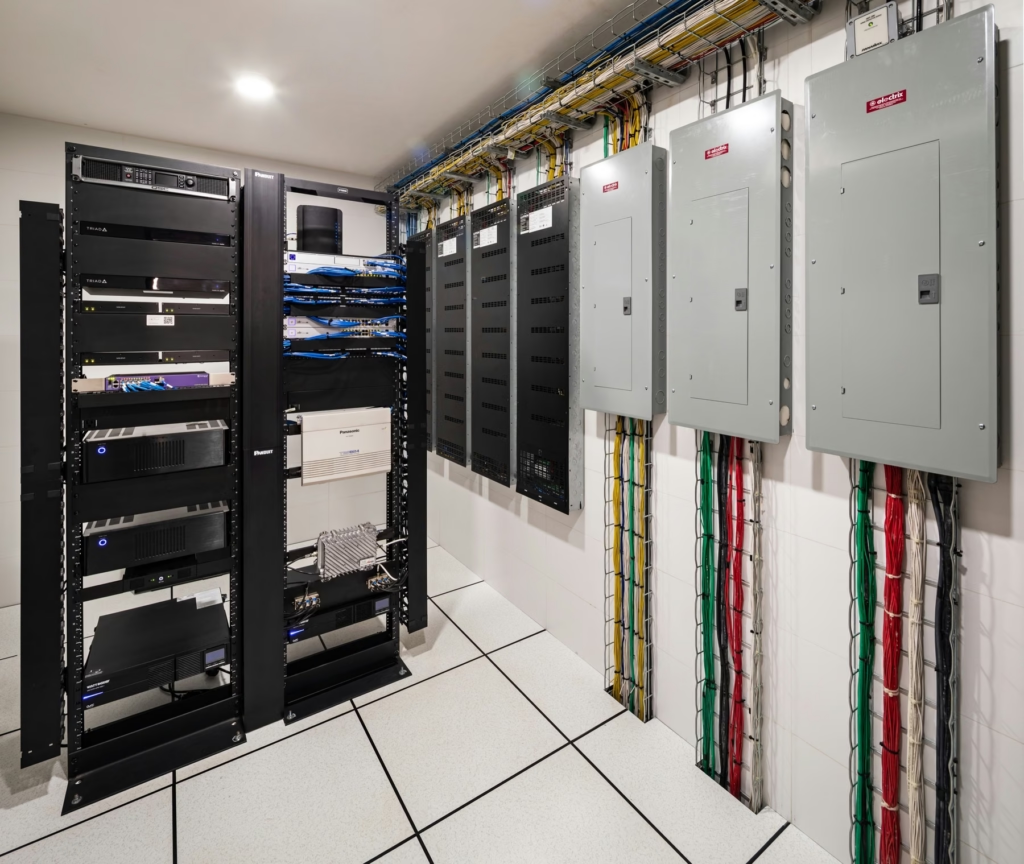
UPS, controllable power strips and electrical protection.
Results and value created
The client has a private, comfortable cinema room that is simple to operate inside the residence. The integration of network, security, control and technical infrastructure strengthened the reliability of the residential system and left a foundation for future expansion.
Gallery